
Hoysala Vemana Luxury Boutique Residences at Rajankunte North Bengaluru

Hoysala Vemana - Luxury 2 & 3 BHK Apartments at Rajankunte, Kakolu Road, Bengaluru

Hoysala Vemana - Rajankunte, Kakolu Road
Premium 2&3 BHK Residences Ranging 1,102 – 1,621 Sq.Ft.
RERA Approved: PRM/KA/RERA/1251/472/PR/010926/008898
Scroll

Chapter One — Our Journey of Milestones

Inspired by passion.
Delivered in perfection.

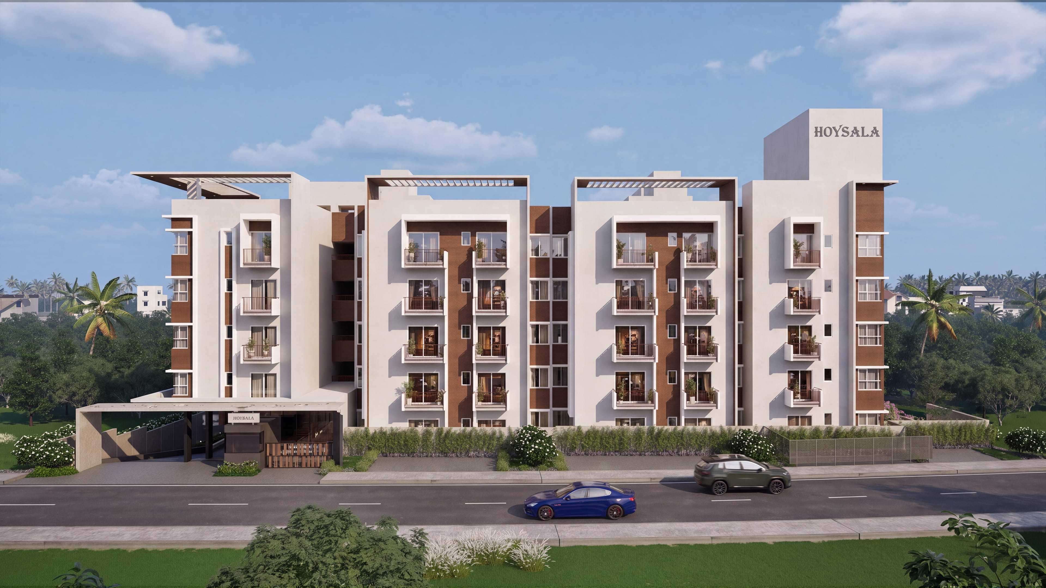
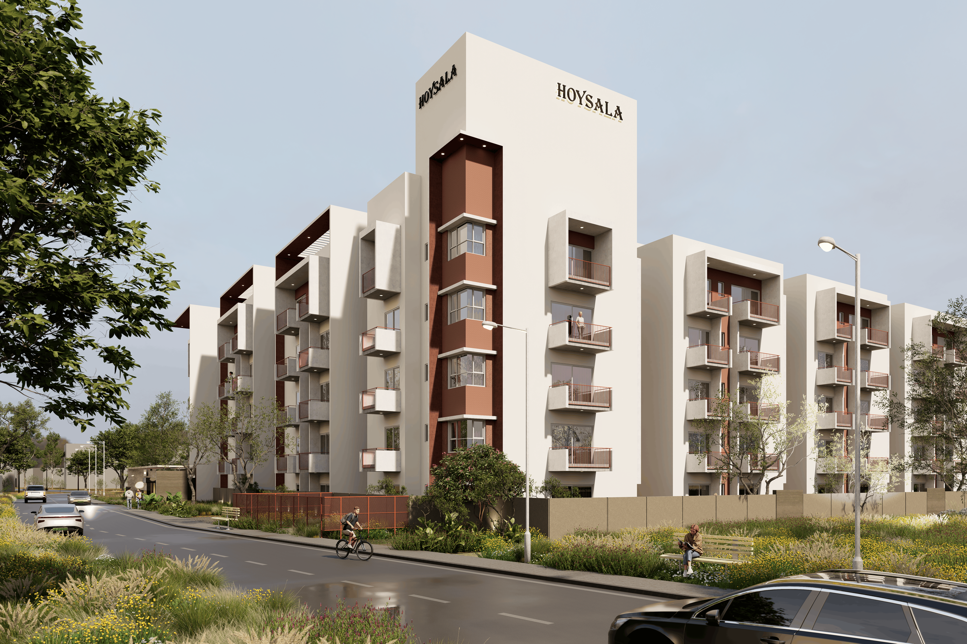
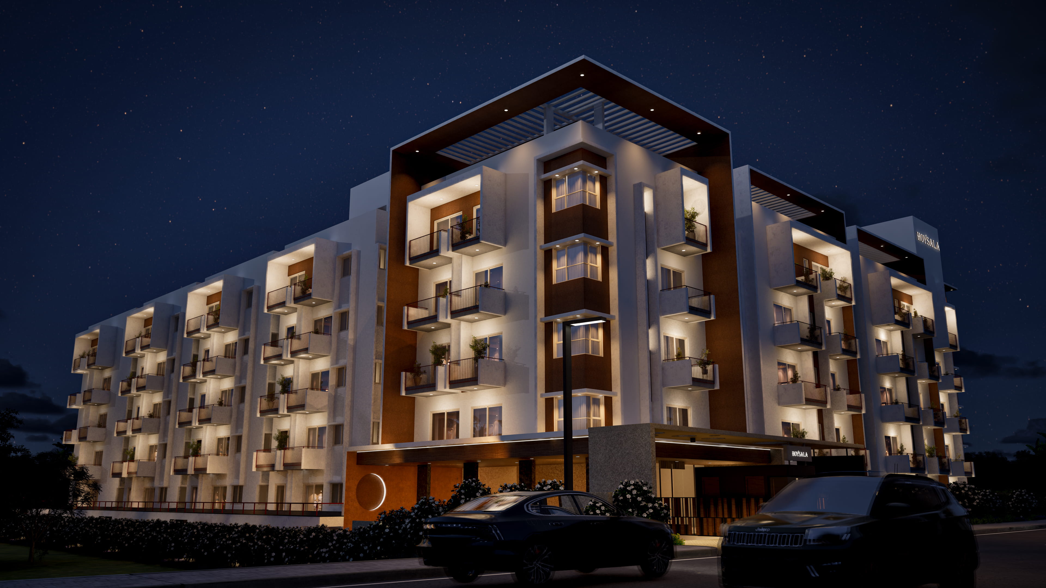
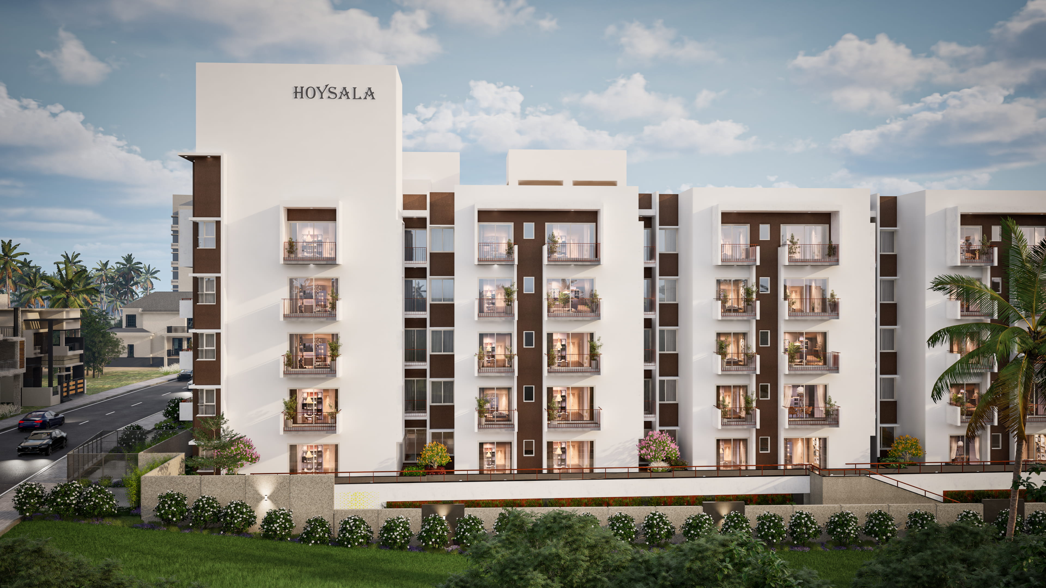
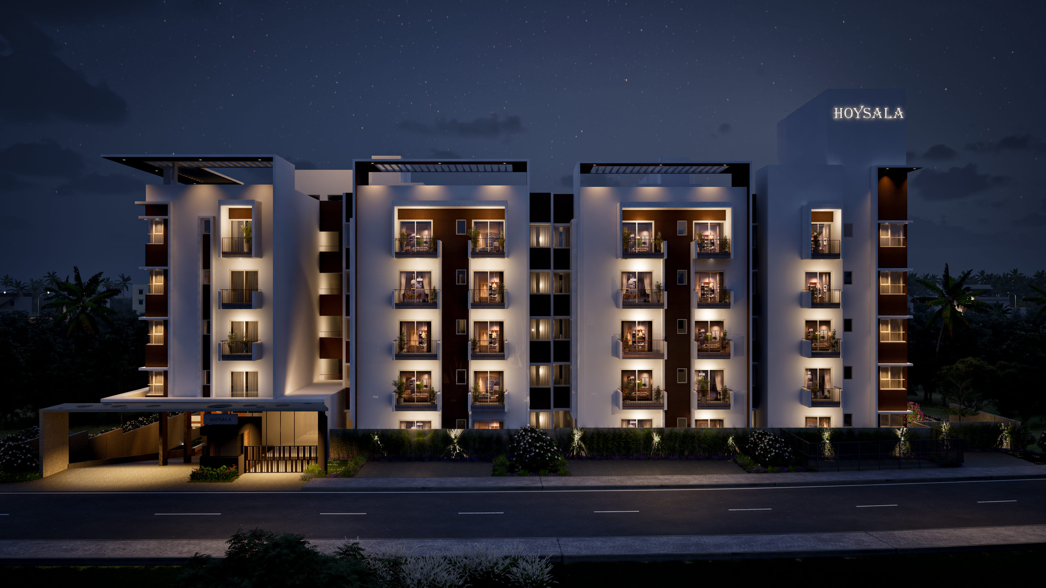
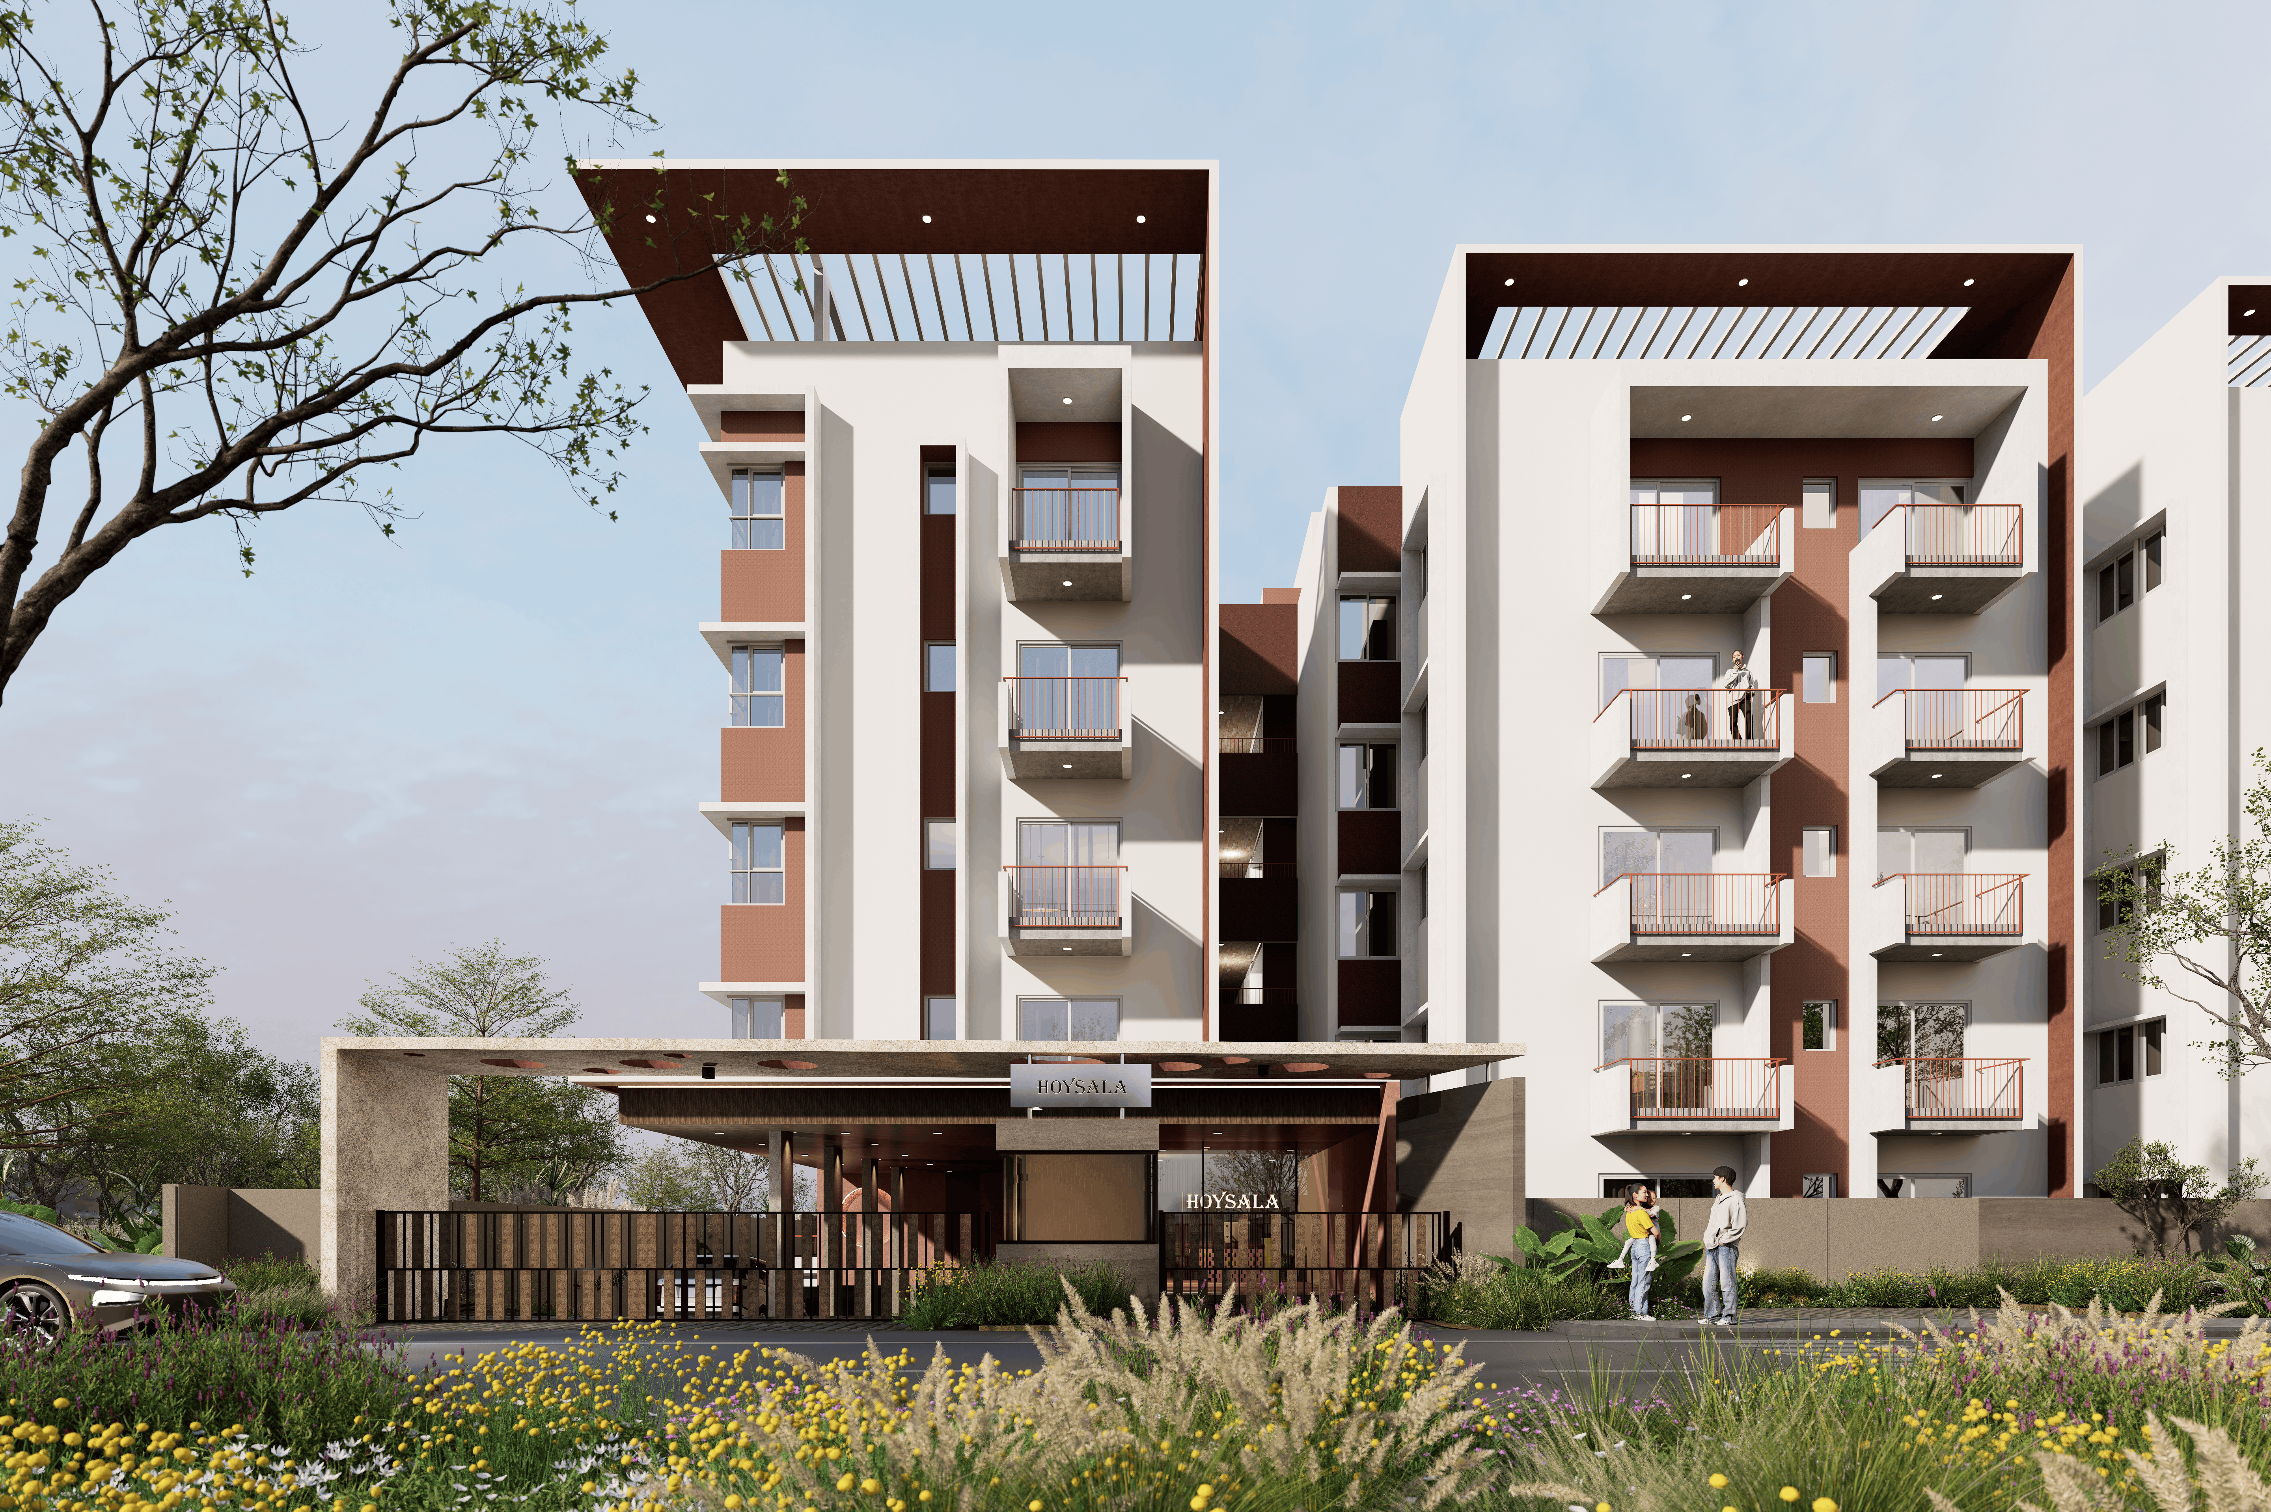
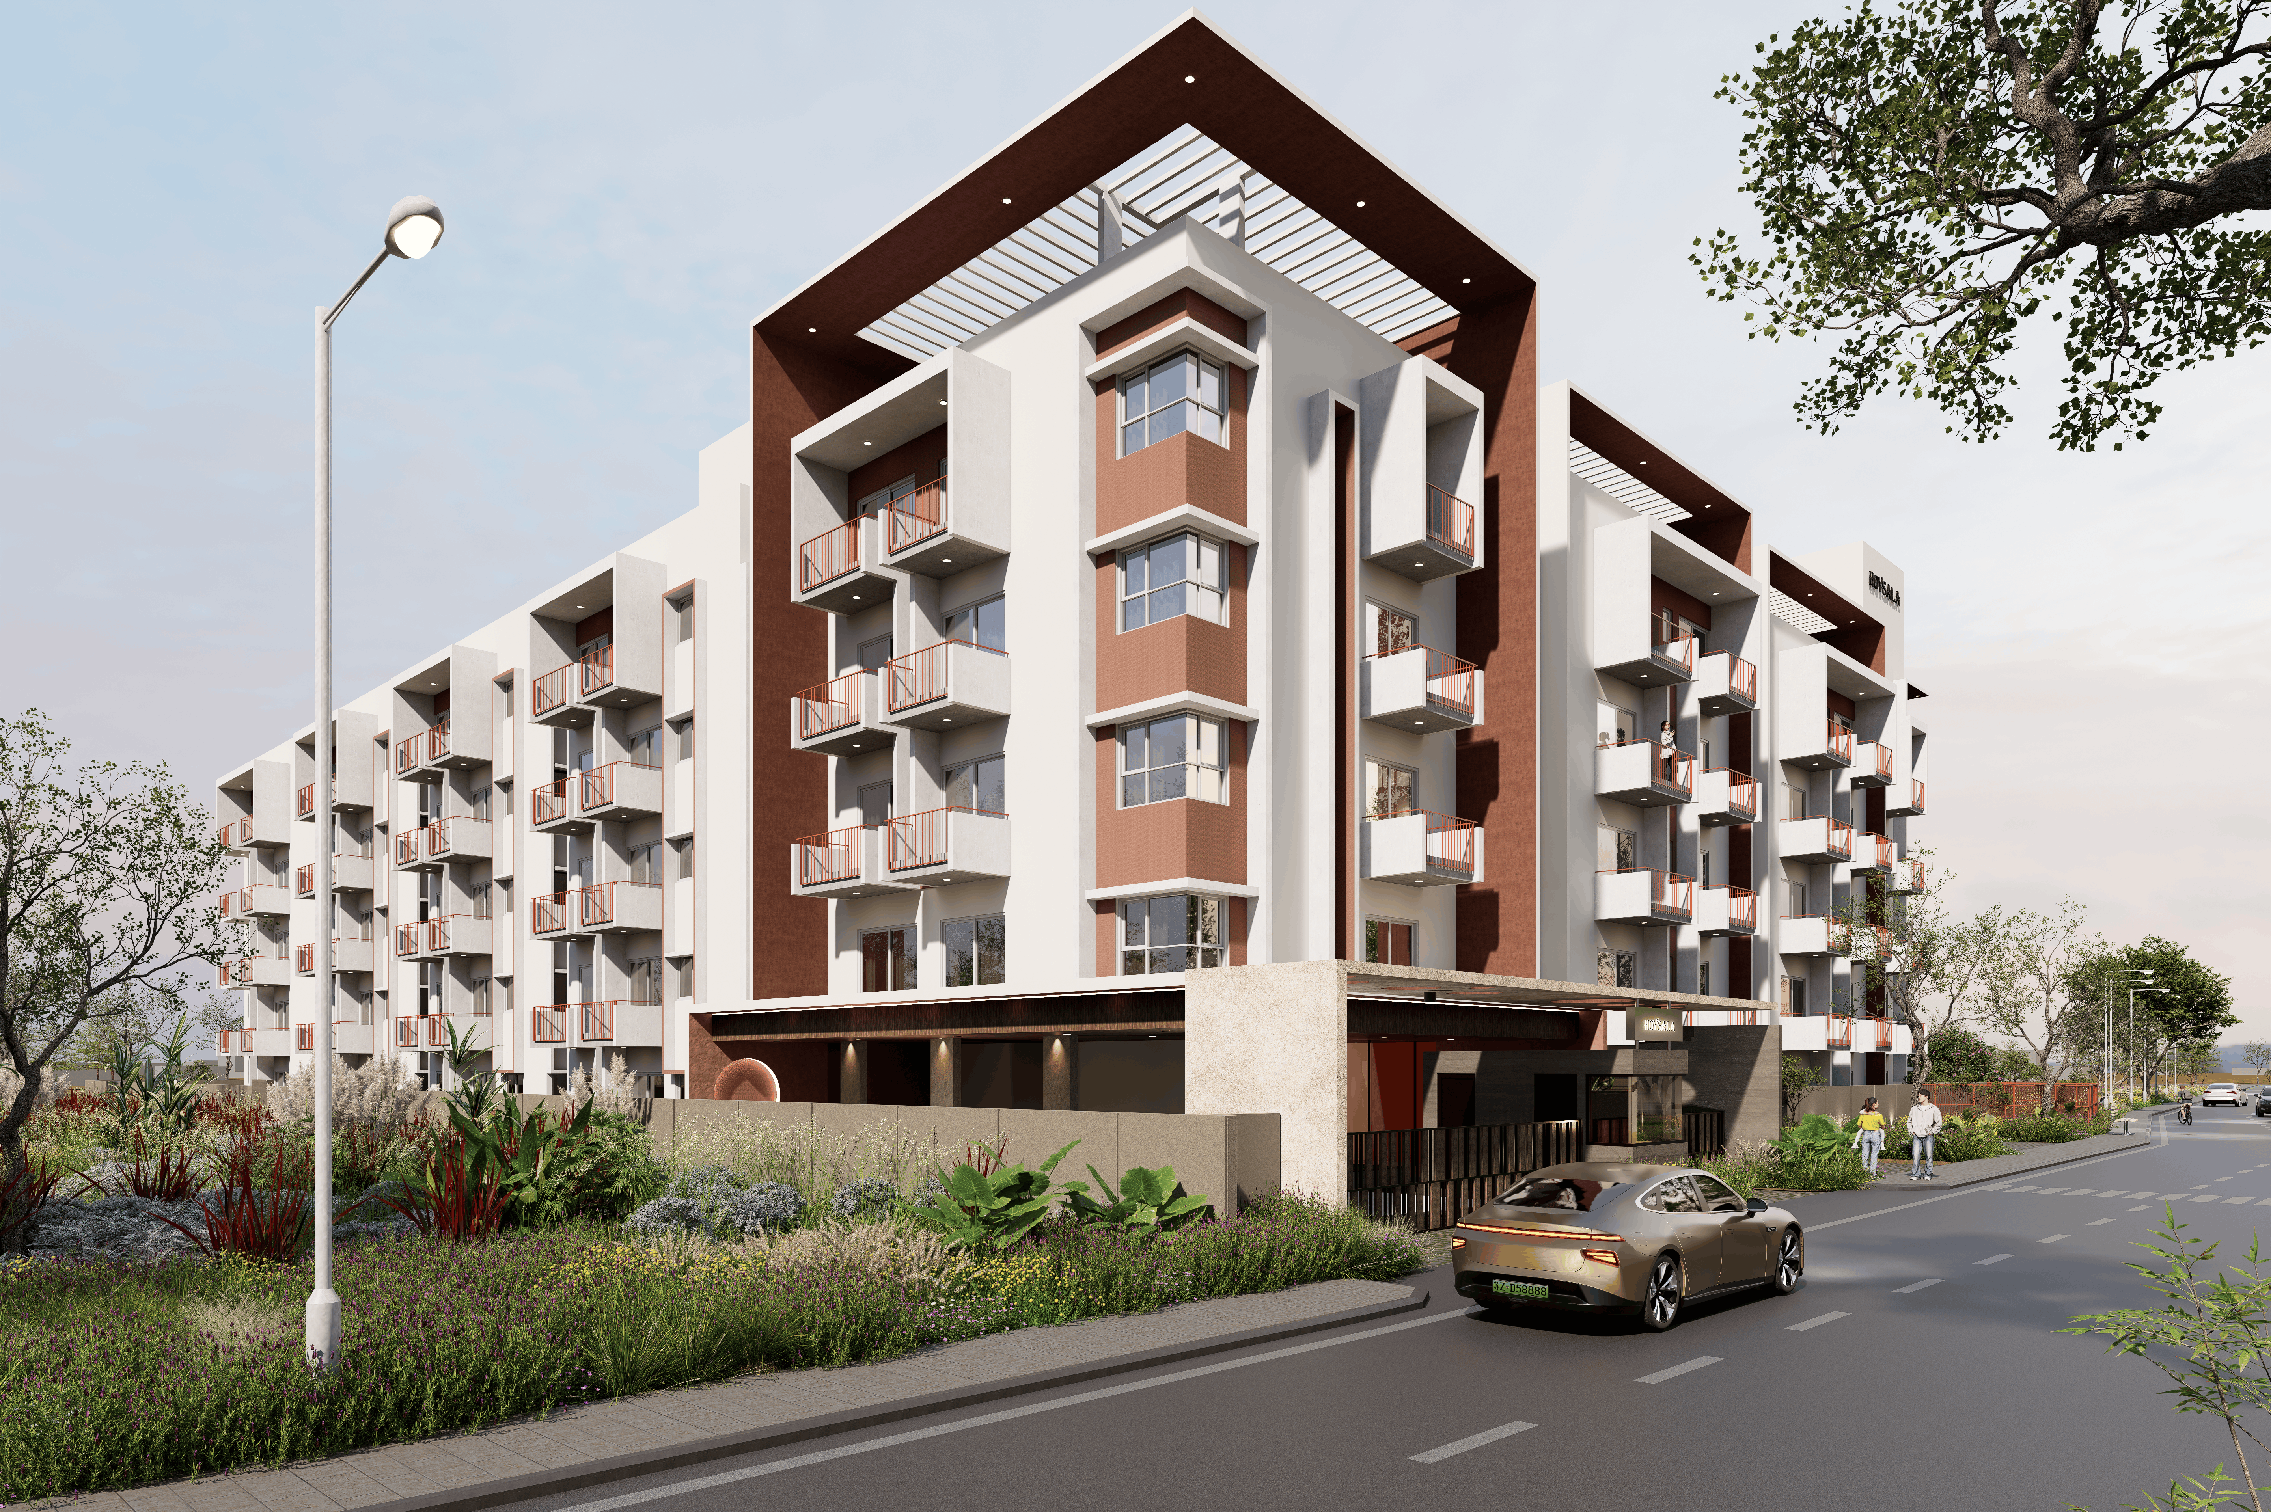
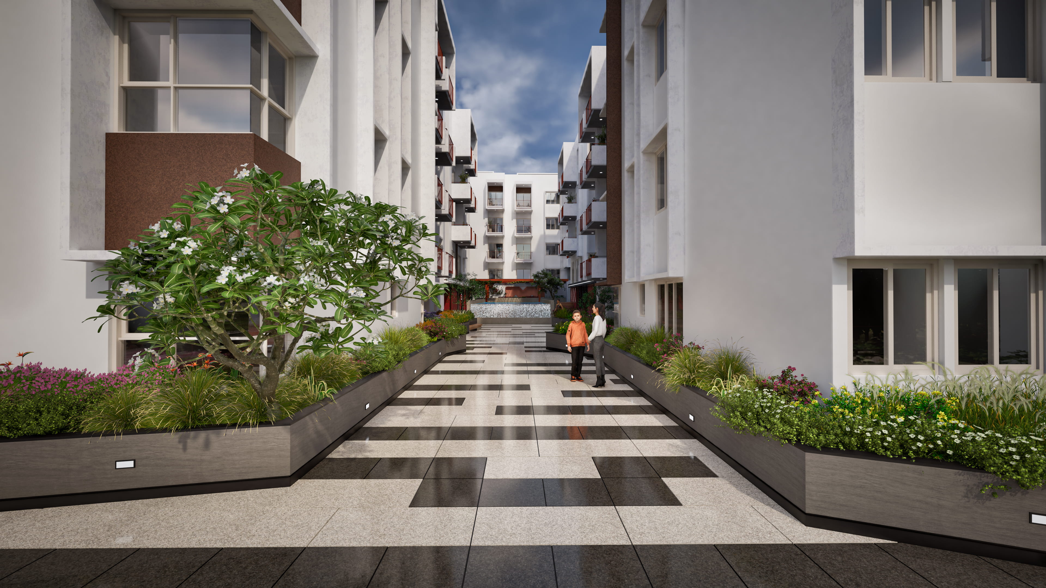
A timeless imprint and a legacy for generations to come. Hoysala Vemana is a masterpiece of architectural finesse, located just off Kakolu Road, at Rajankunte, bringing together luxury, indulgence and vision.

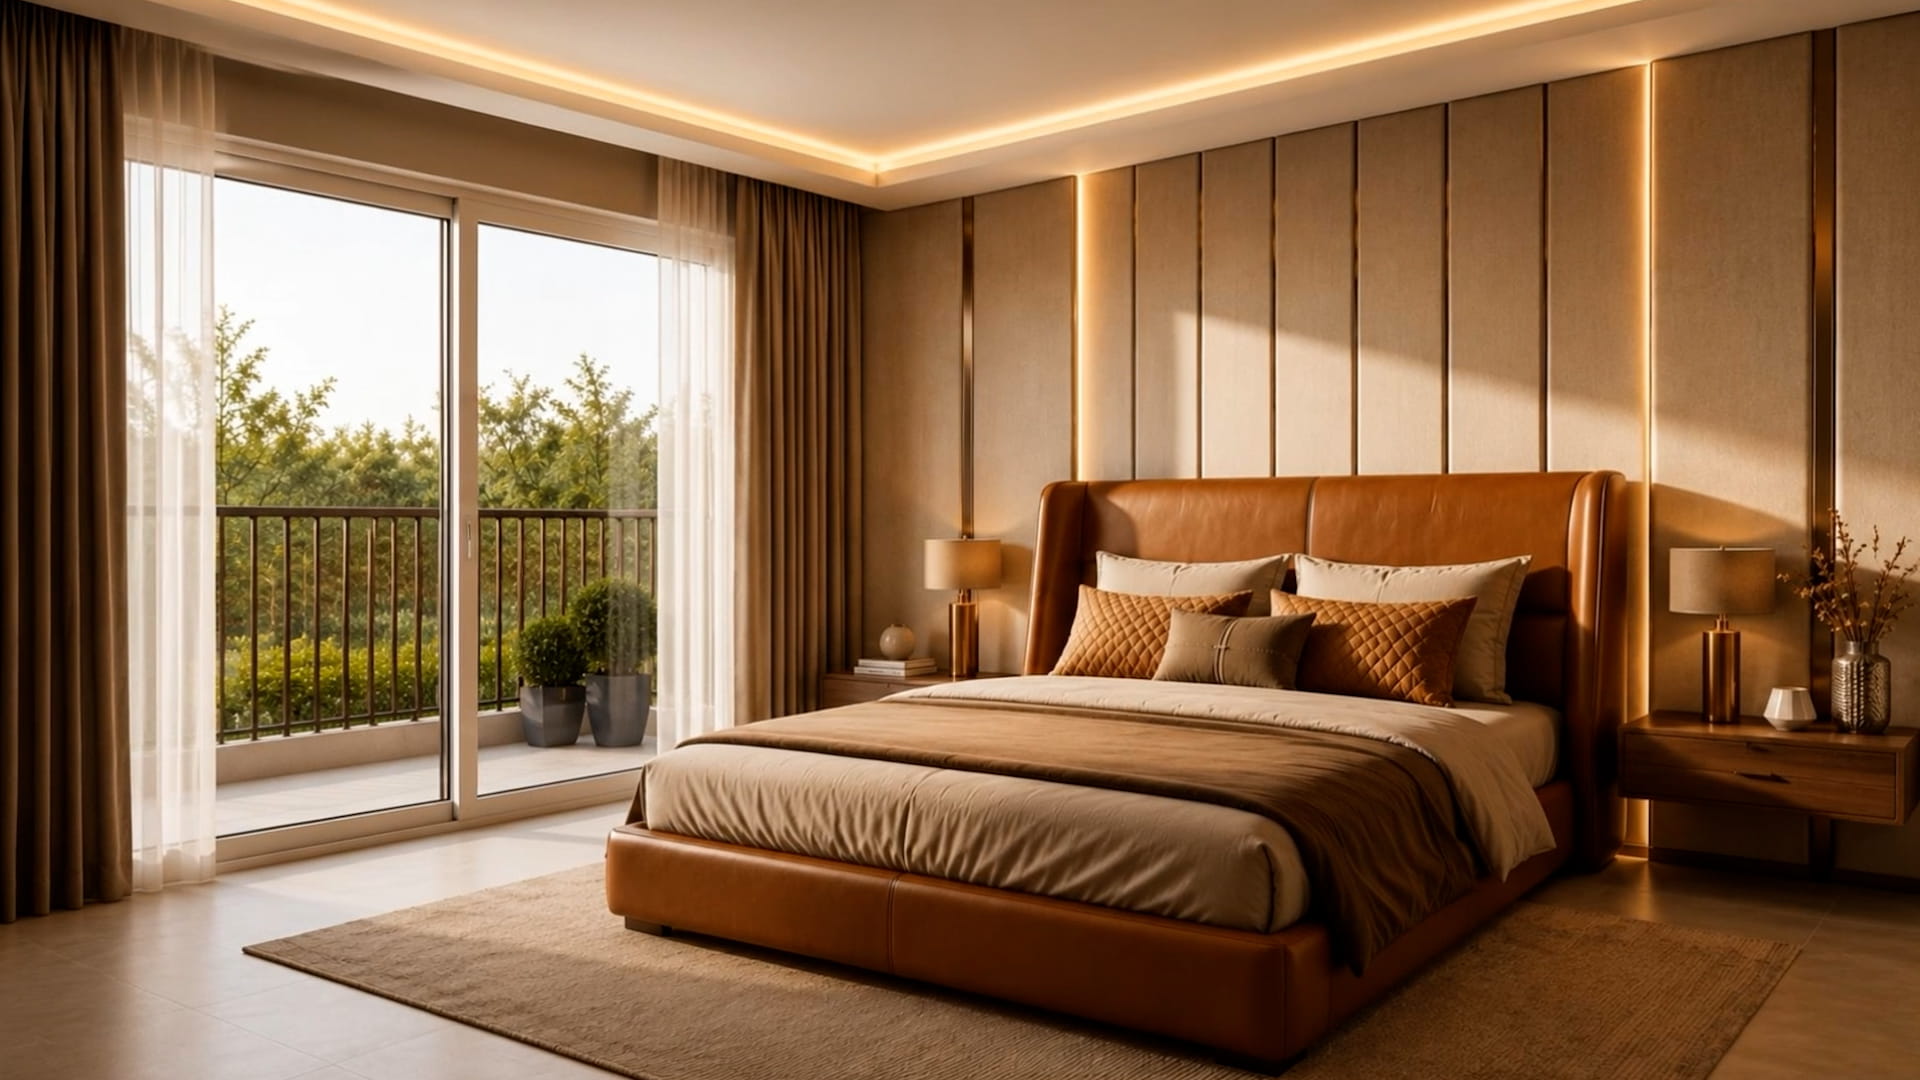
Immerse yourself in a soothing ambience where contemporary architecture blends with modern luxury. From inviting living rooms and snug bedrooms to thoughtfully designed kitchens, discreet utility spaces, well appointed bathrooms and comfortable balconies... every detail reflects a class set distinctly apart. Delight in the seamless flow of space, natural light and air while you embrace a subtle sense of elegance.

0
World Class
Amenities
G+4
Low-Rise Boutique
Living Structure
0
Vastu Compliant
Homes
Efficiently Planned

Zero space wastage layouts with maximum carpet utility

2 & 3 BHK

Premium abodes crafted for contemporary family life

2 Blocks — A & B

Harmonious community layout with ample setbacks

Low Density

A-Block: 9 flats & B-Block: 8 flats per floor for privacy

1,102 – 1,621 Sft

Spacious, sunlit 2 & 3 Bed residence dimensions

Best-in-Class

Over 20+ curated indoor and outdoor lifestyle amenities

Chapter Two — Master Layout

Ground Floor Plan


Indulge in the harmony of body and soul. When your homes are crafted to perfection, the amenities can be nothing short of exceptional. With its refined aesthetics and thoughtful design, Hoysala Vemana is crafted to set a new benchmark in luxury living across Basement, Ground + 4 floors.
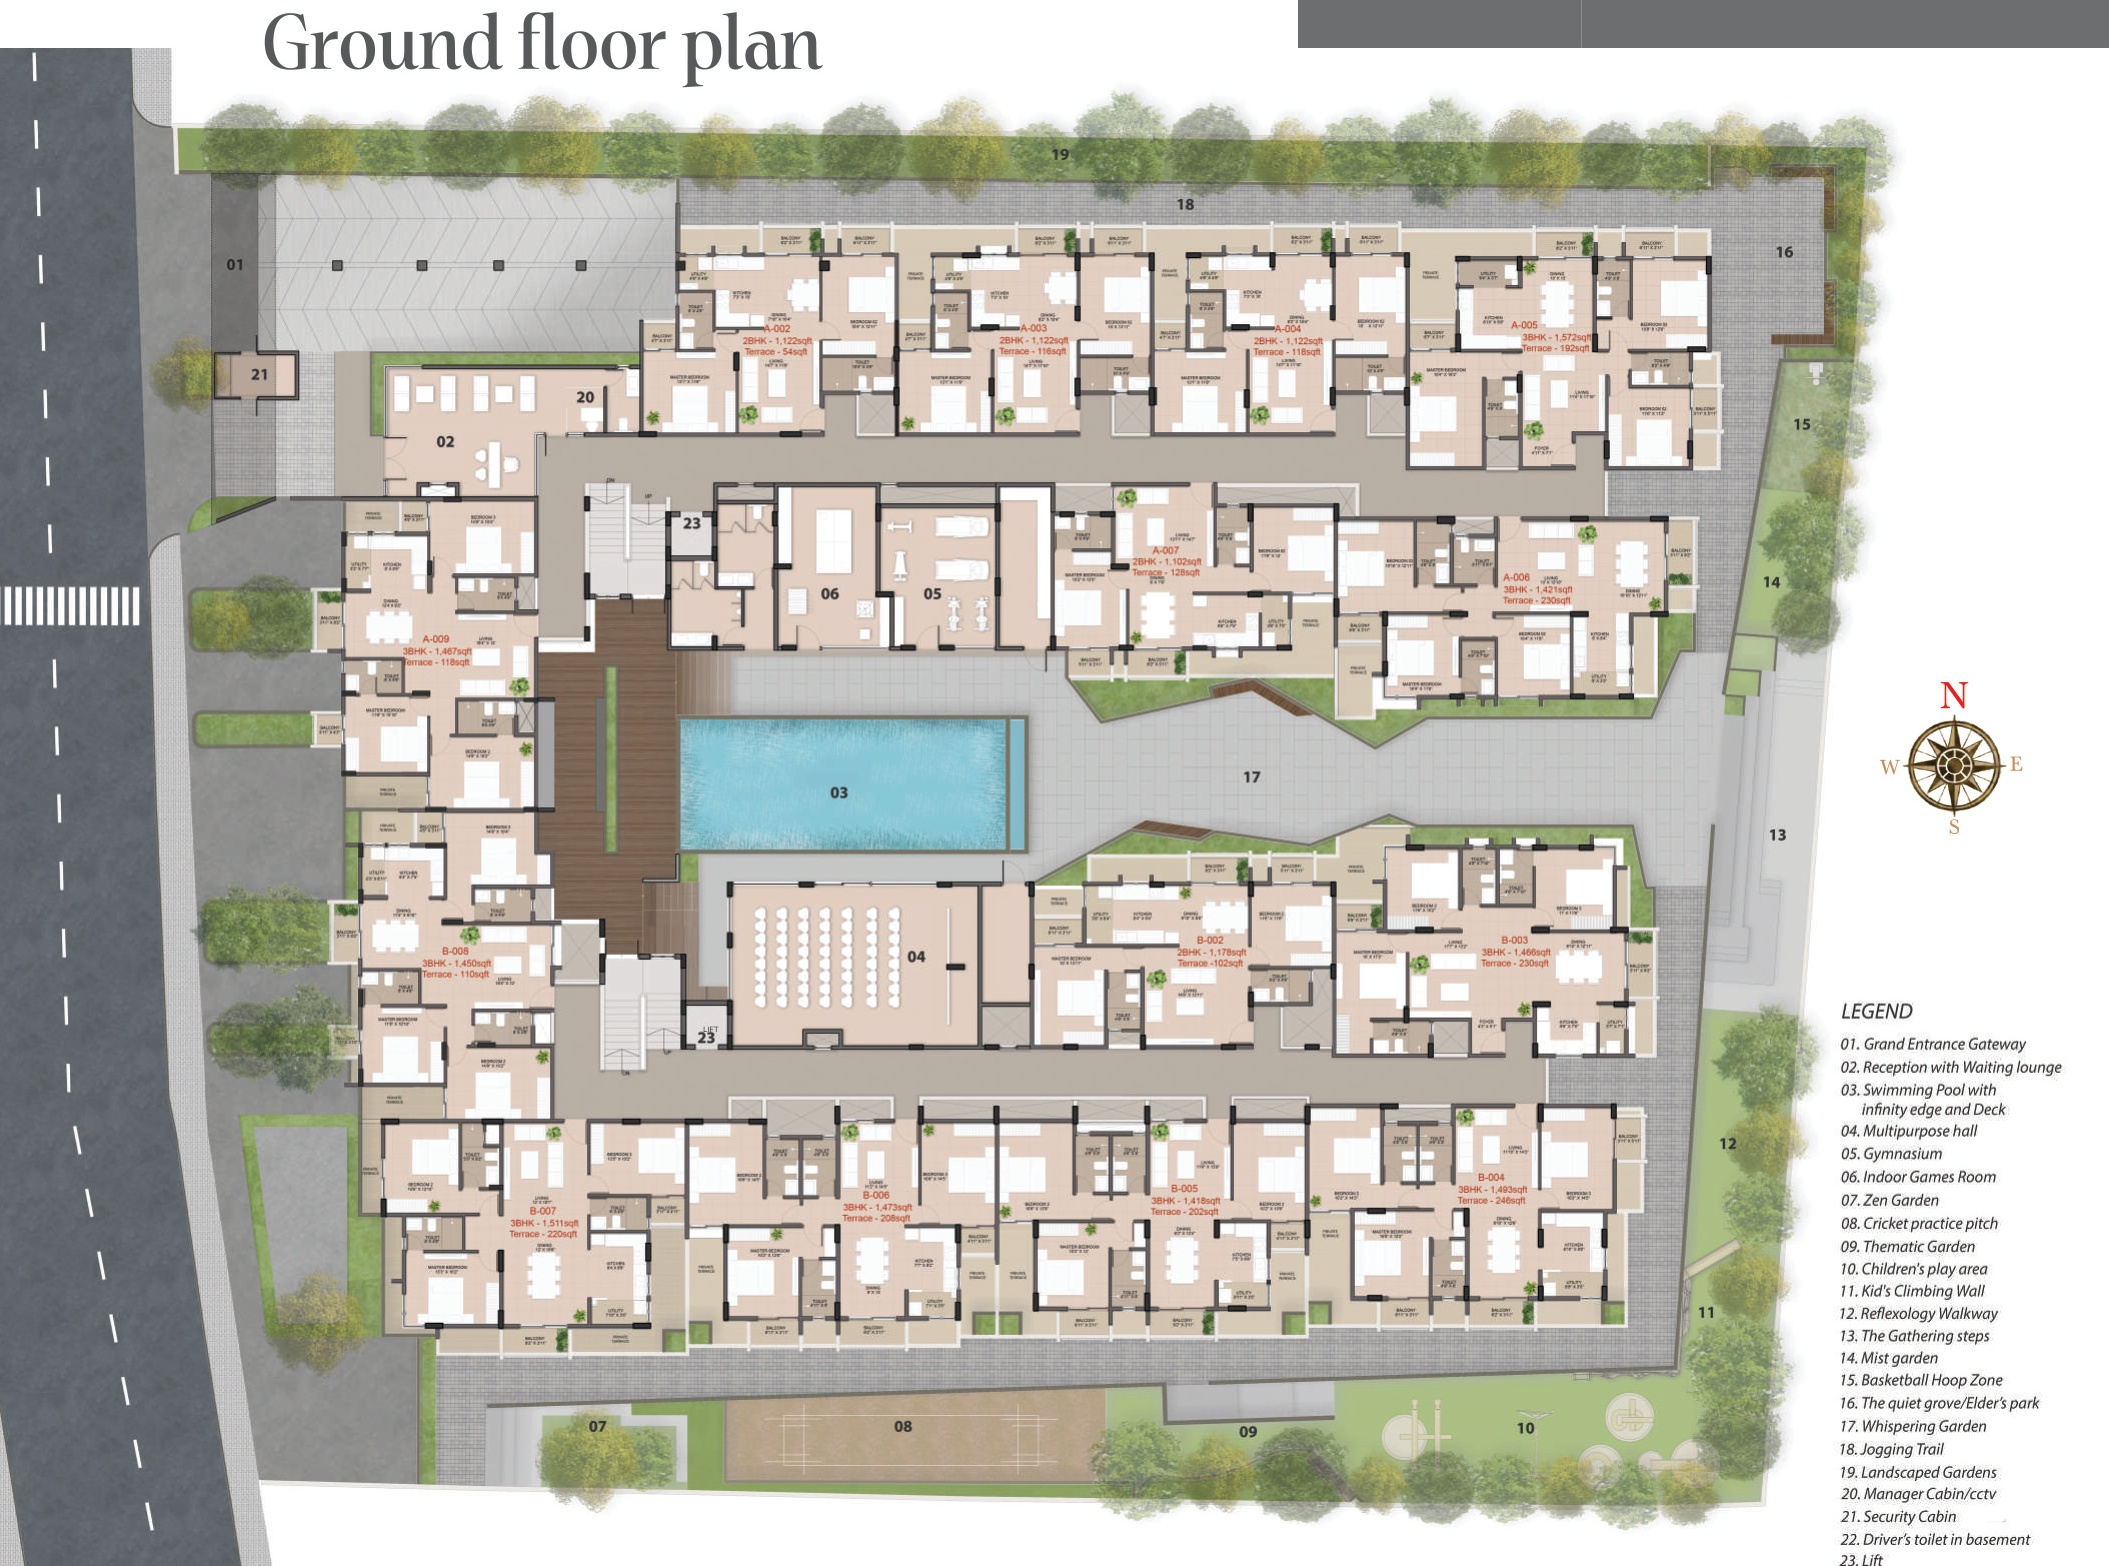
Hoysala Vemana Ground Floor Master Plan Layout
Click to Enlarge / Download Plan
Layout Legend Basement, Ground + 4 Floors
01Grand Entrance Gateway
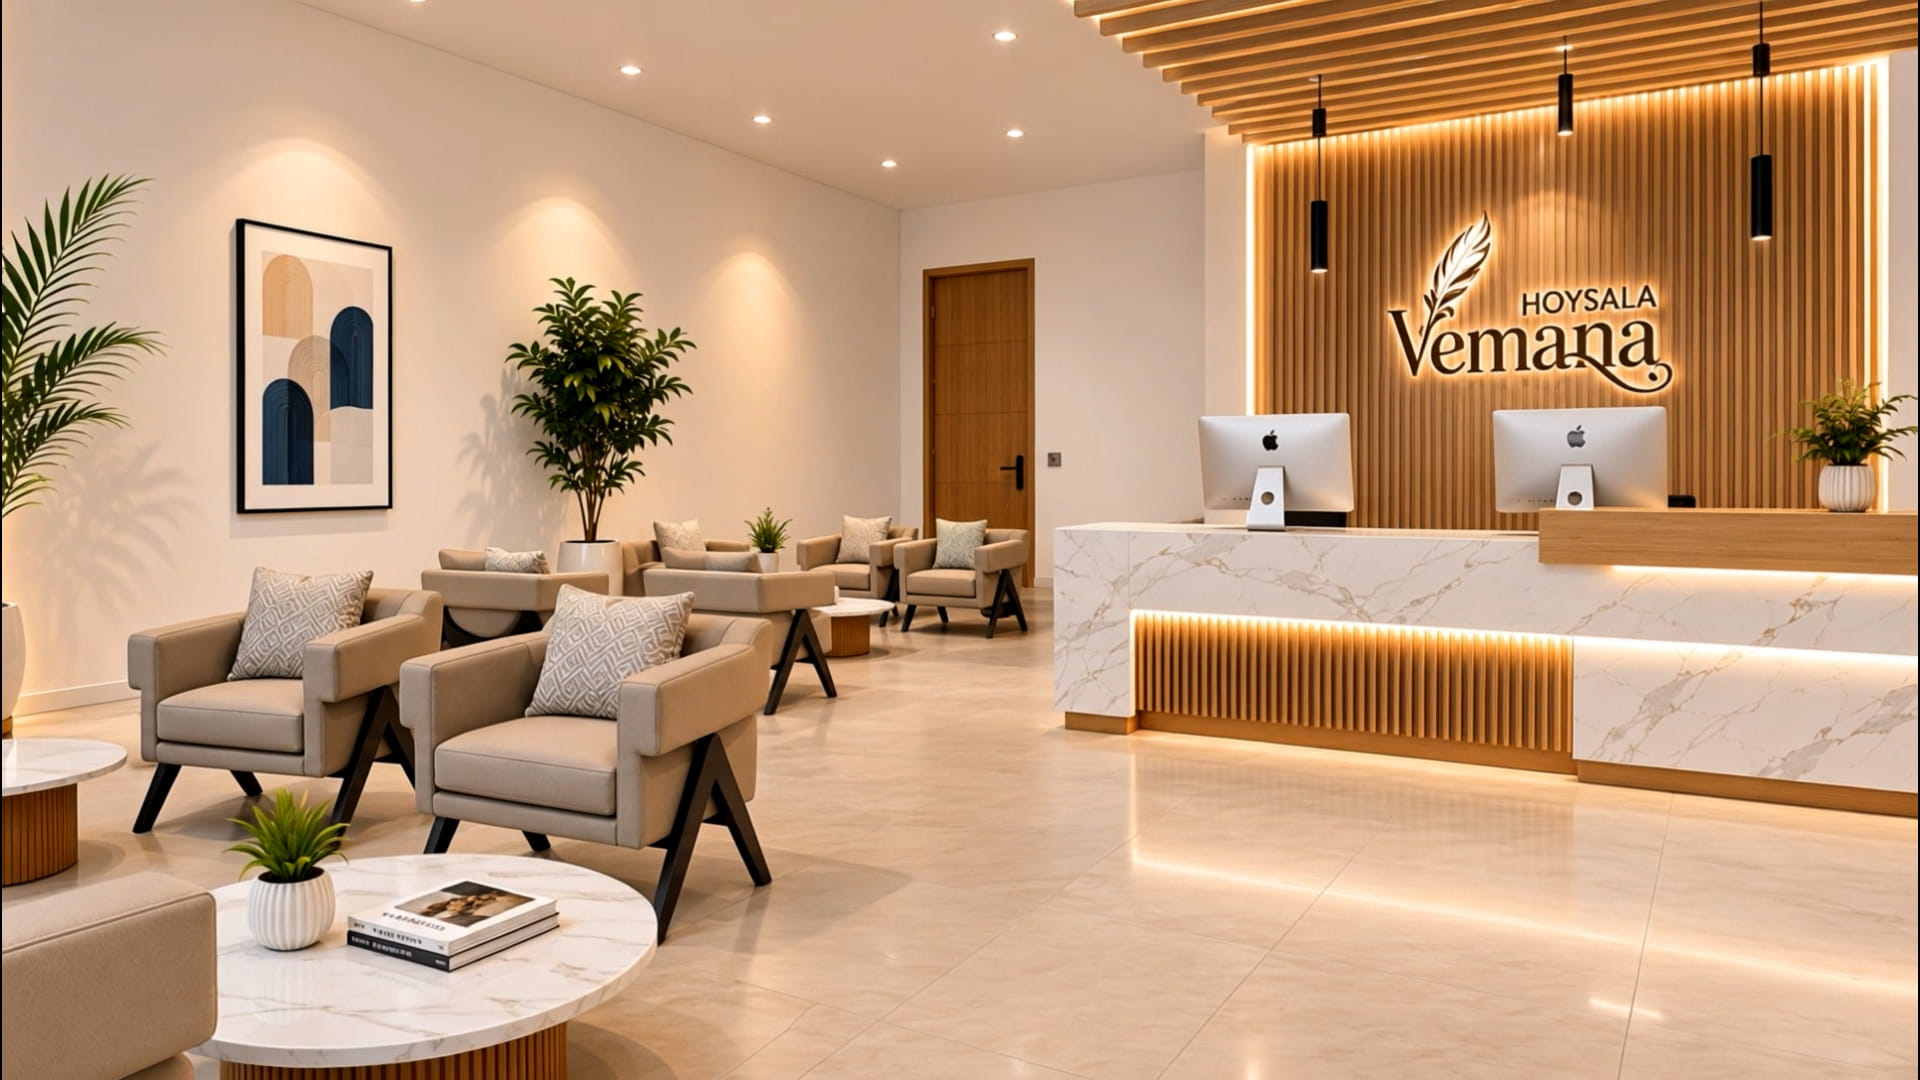
02Reception with Waiting lounge
03Swimming Pool with infinity edge & Deck
04Multipurpose hall
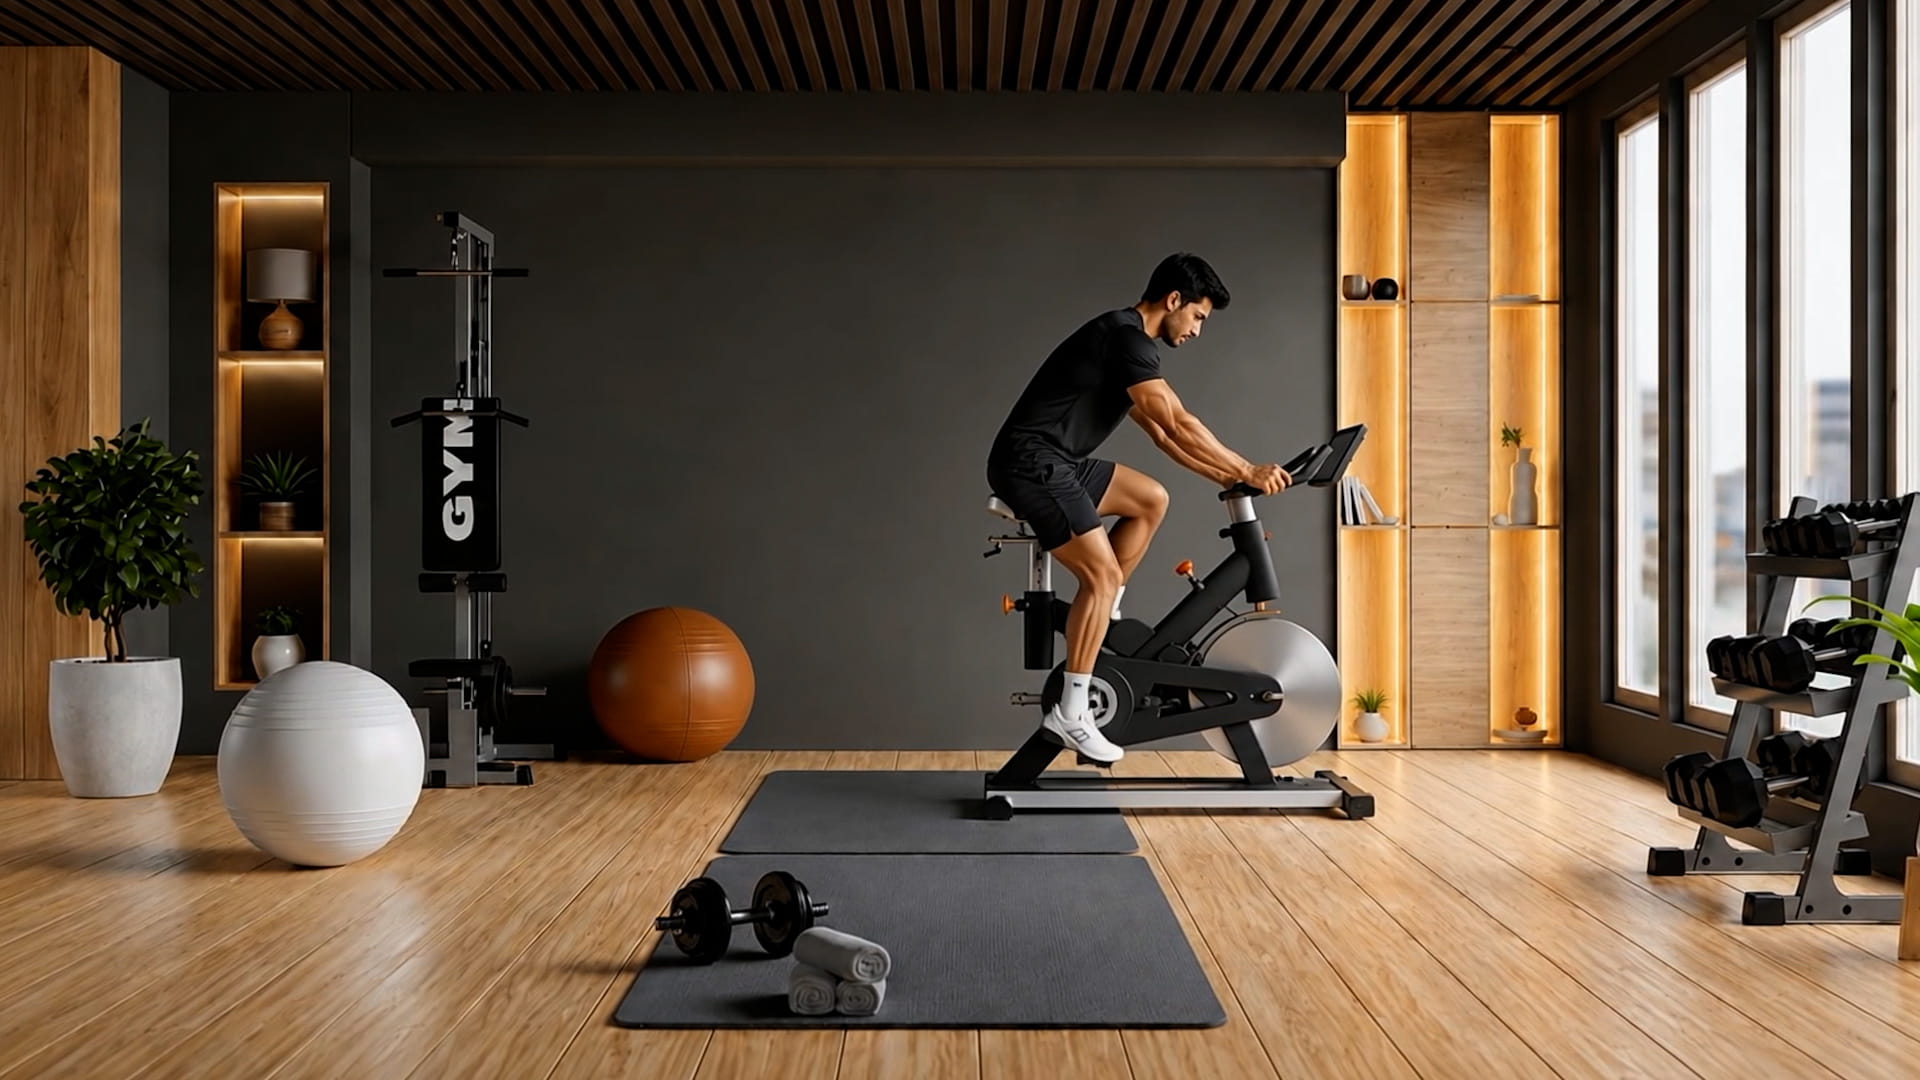
05Gymnasium
06Indoor Games Room
07Zen Garden
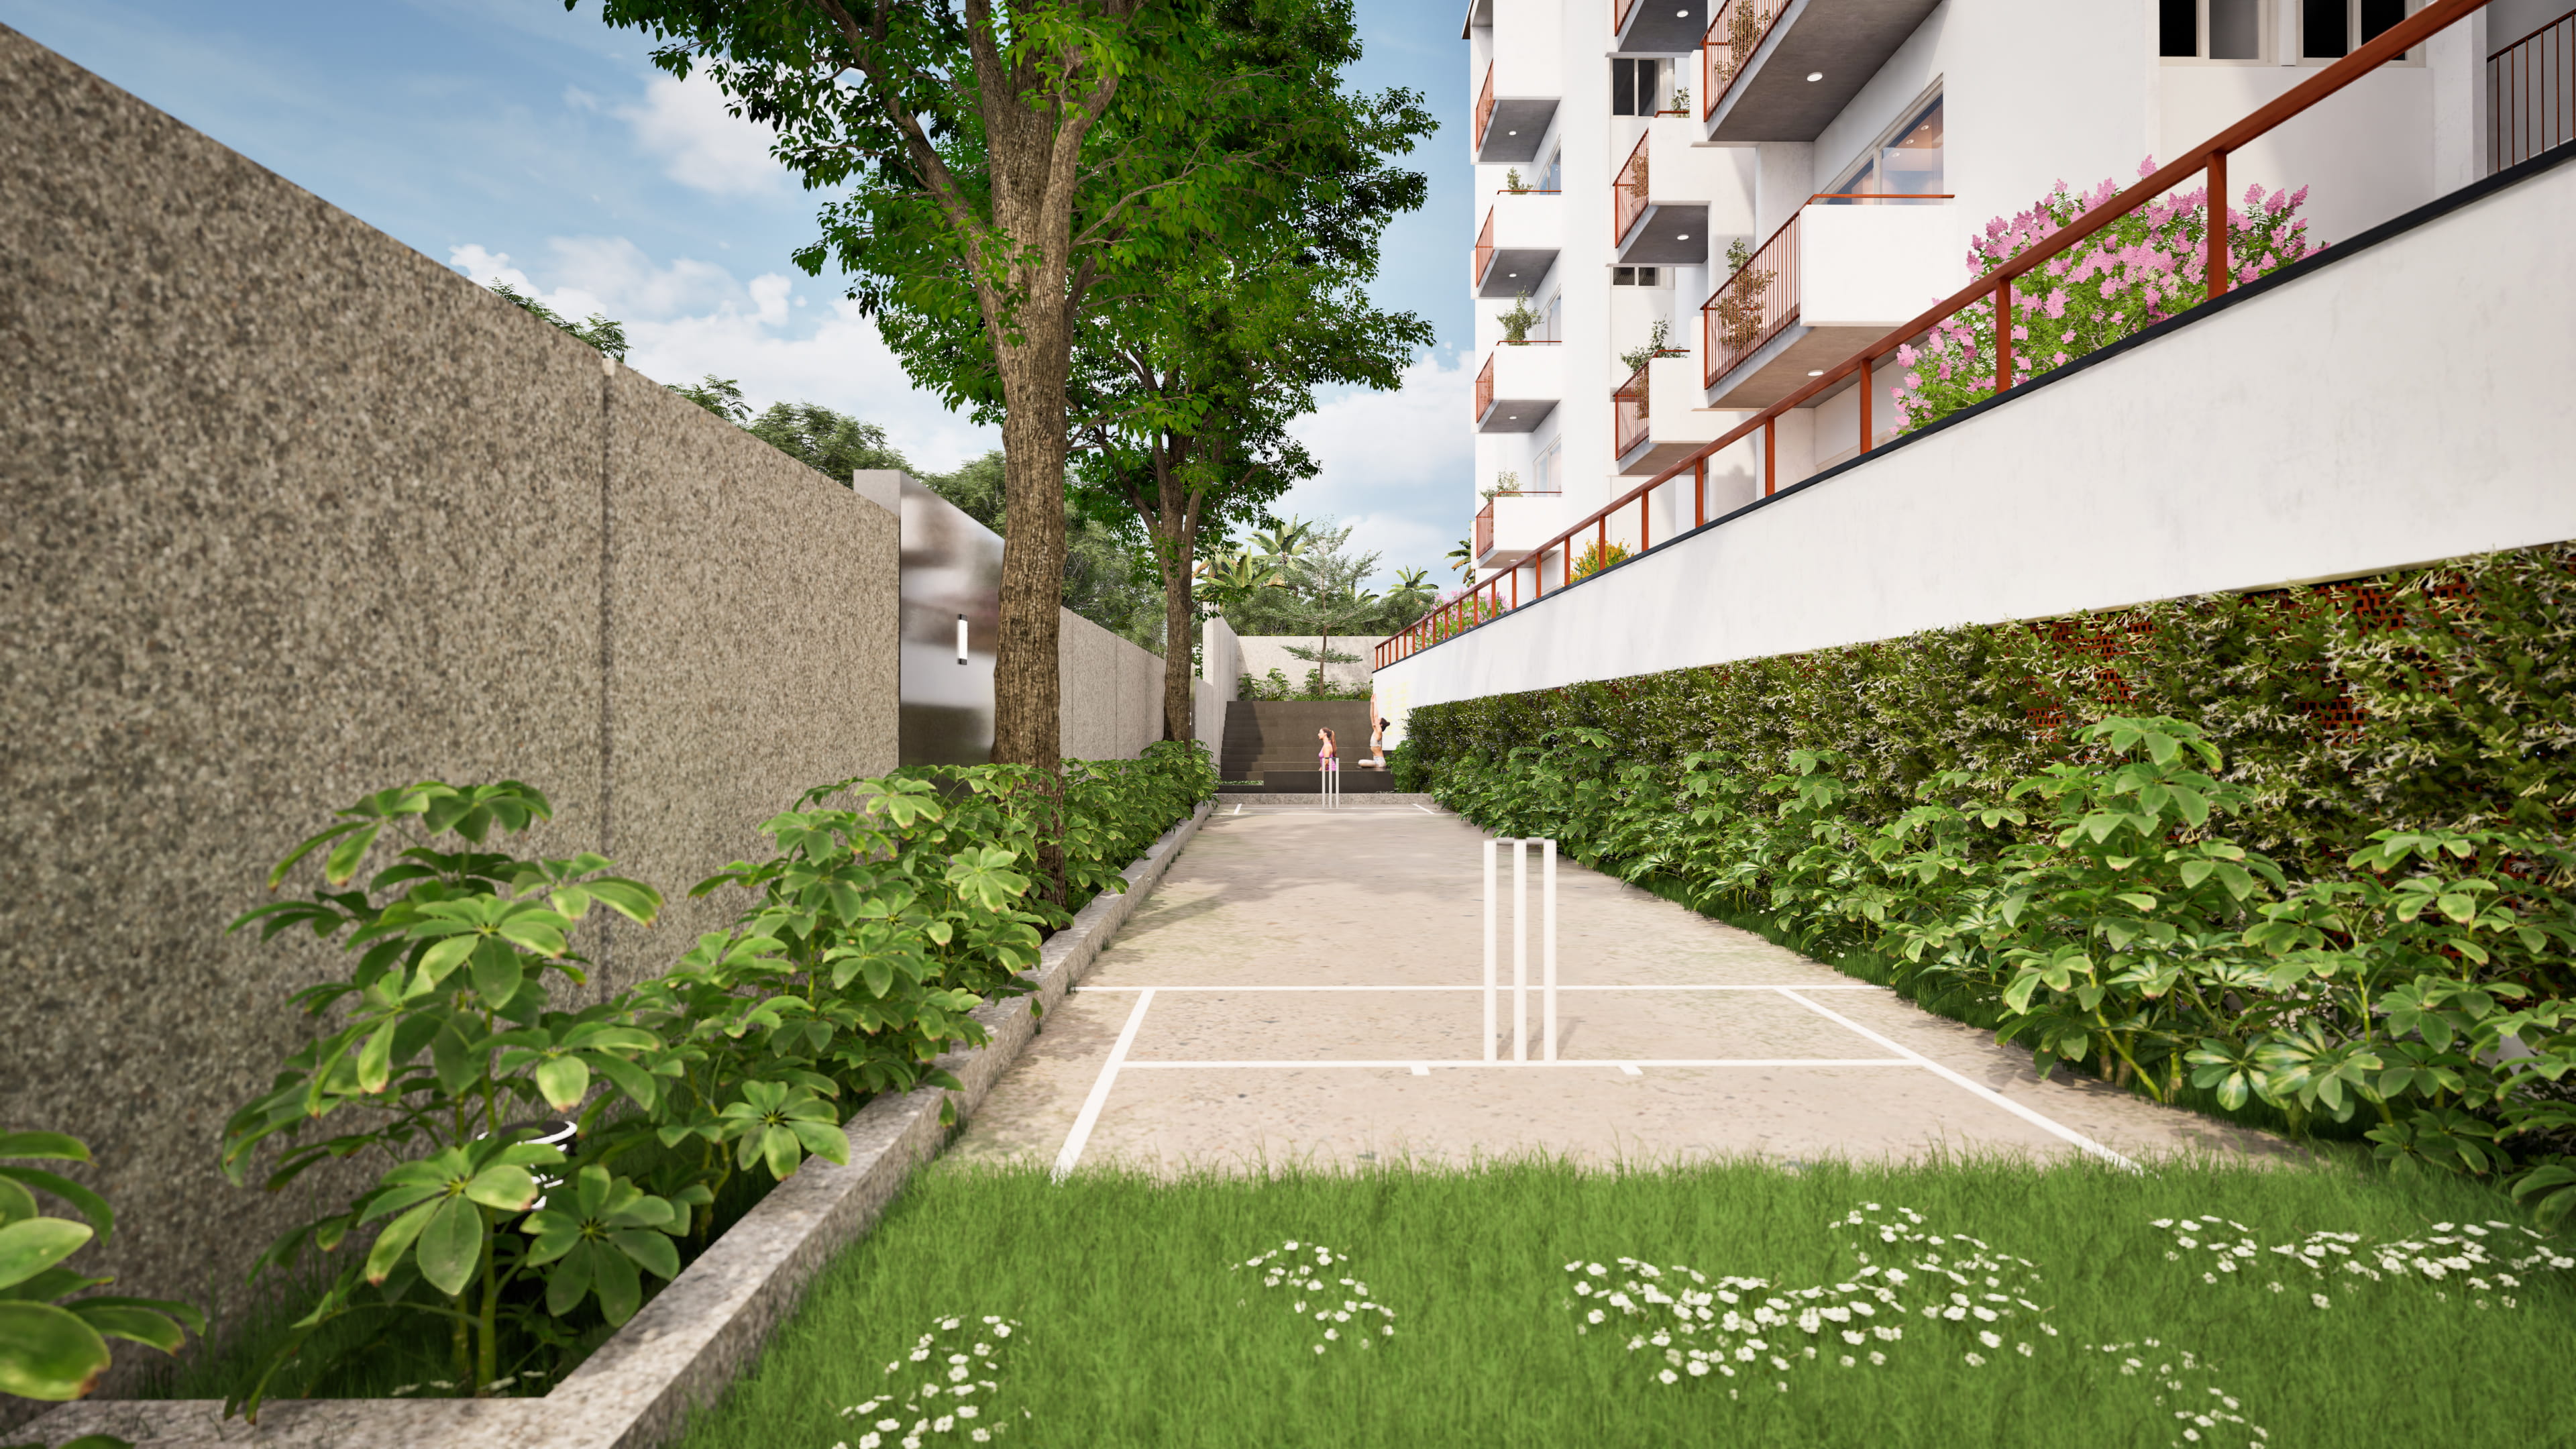
08Cricket practice pitch
09Thematic Garden
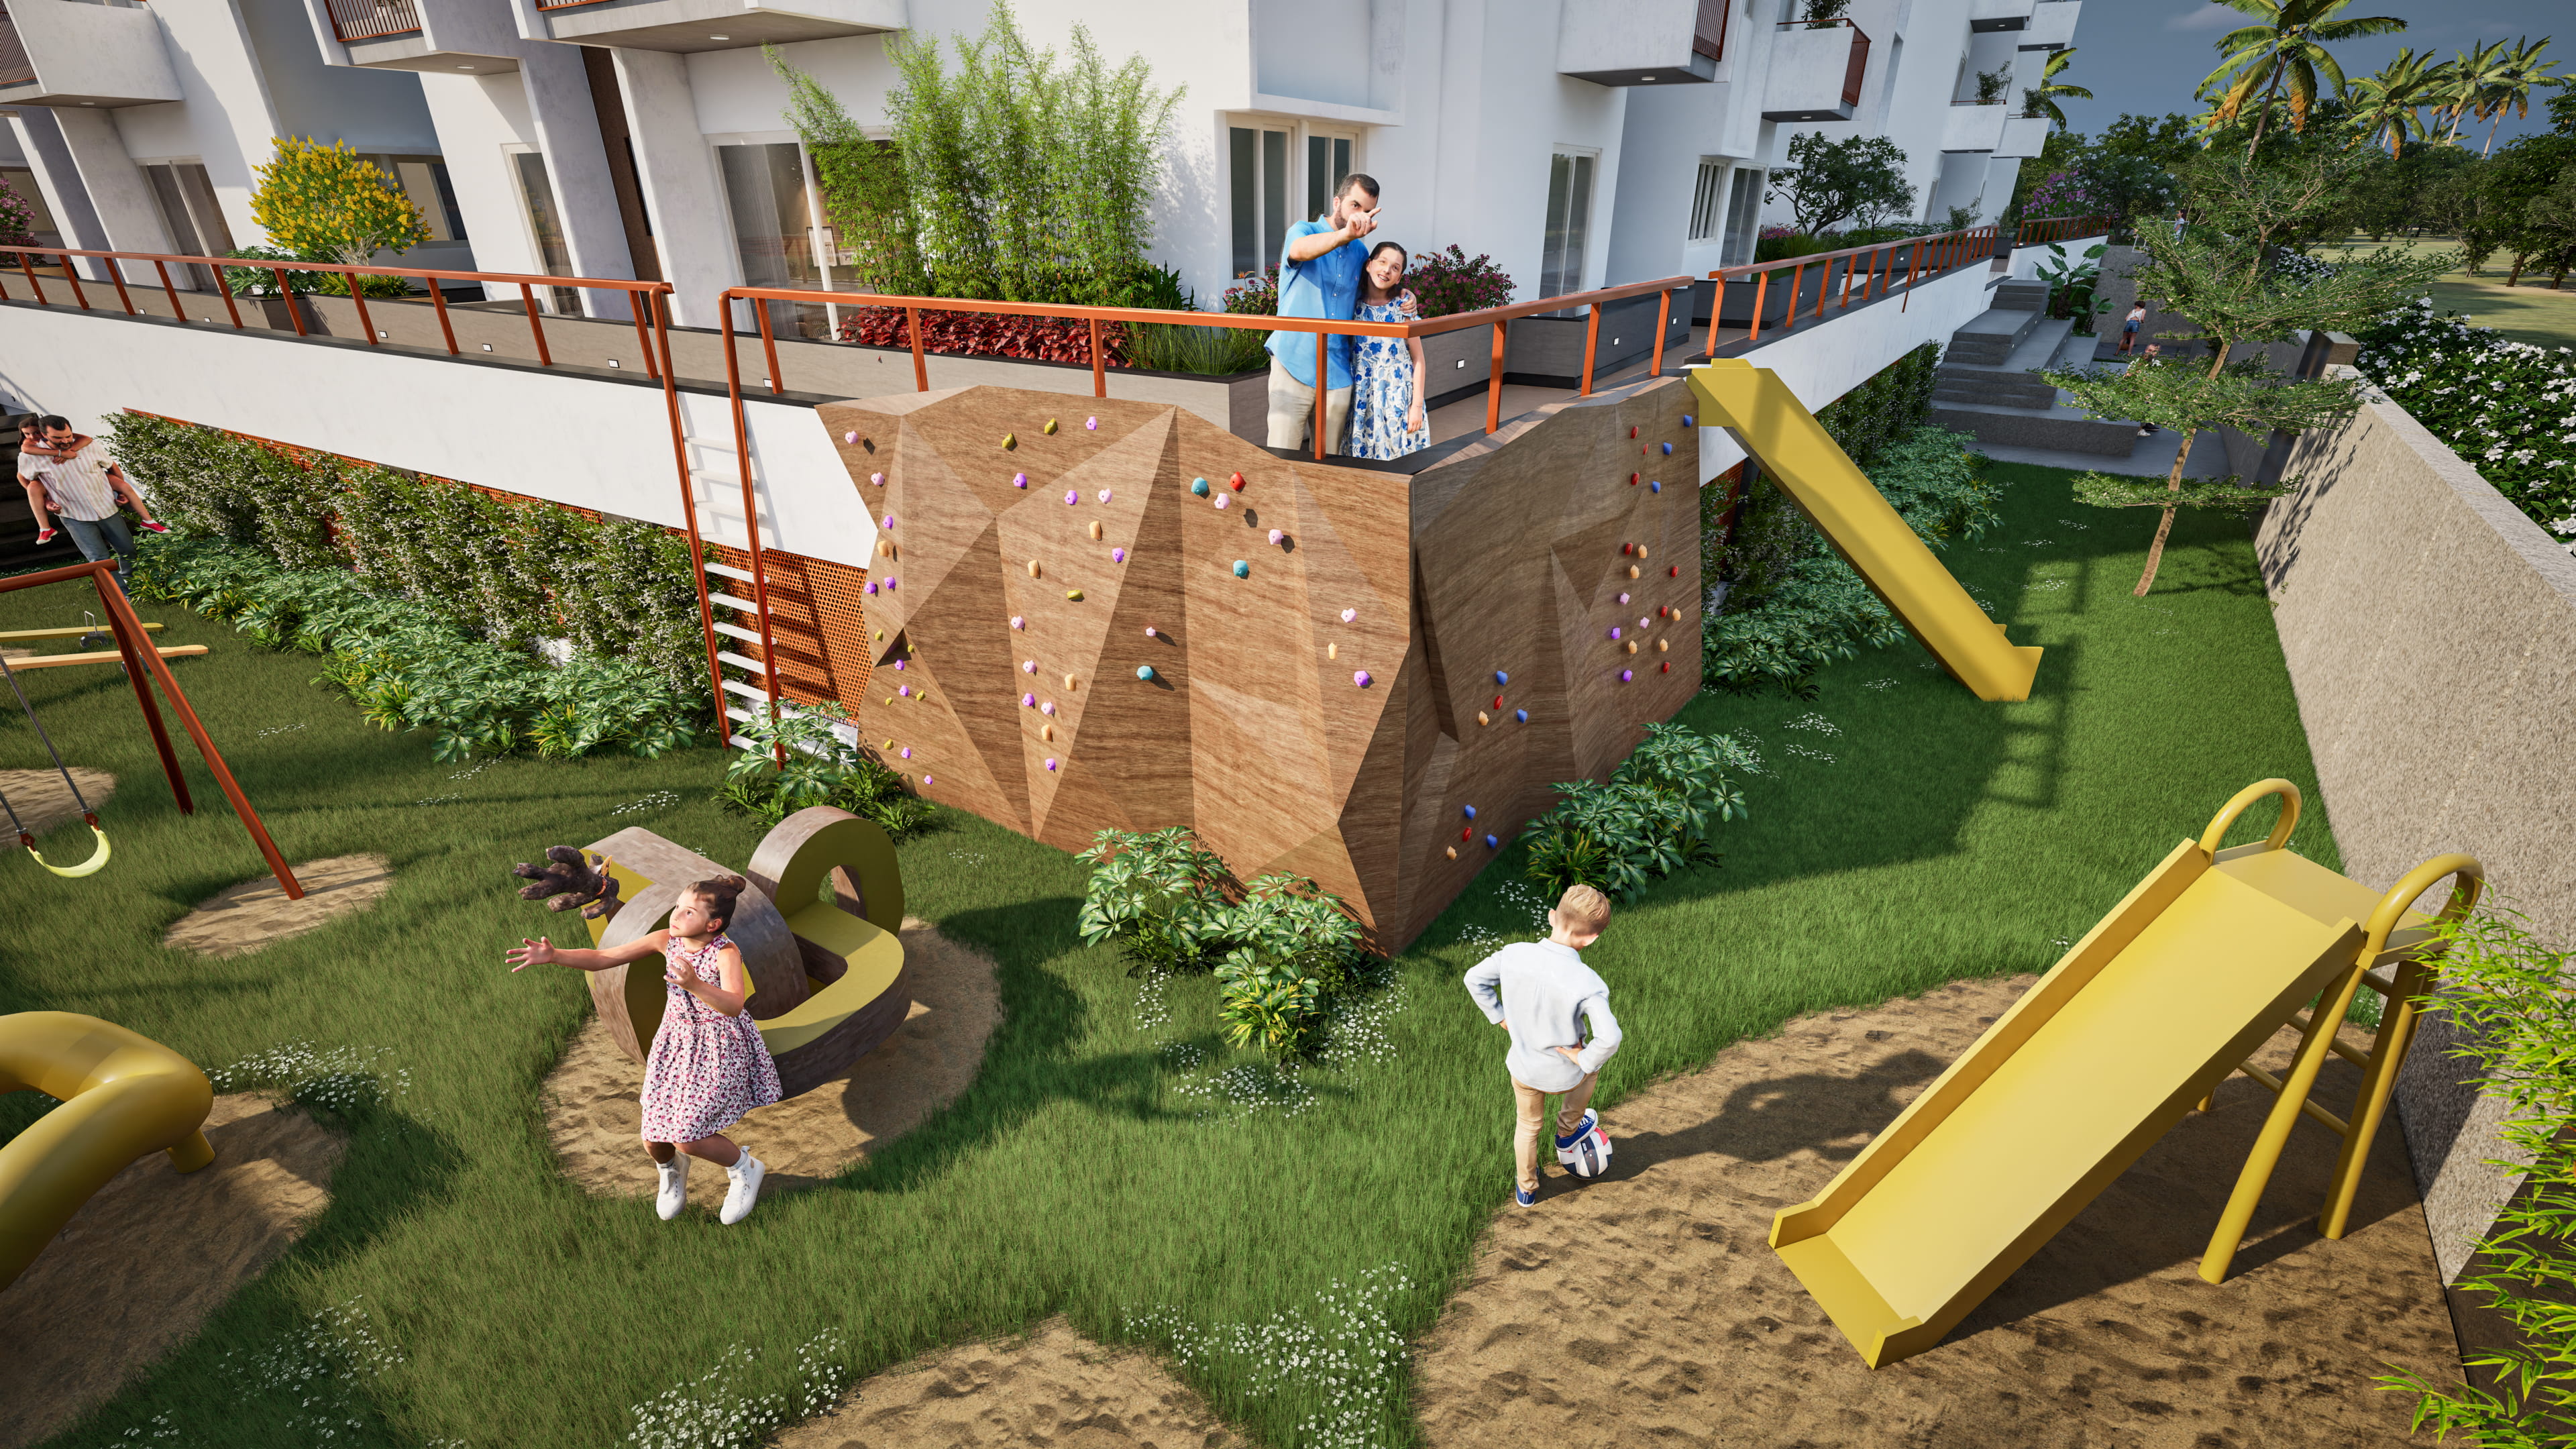
10Children's play area
11Kid's Climbing Wall
12Reflexology Walkway
13The Gathering steps
14Mist garden
15Basketball Hoop Zone
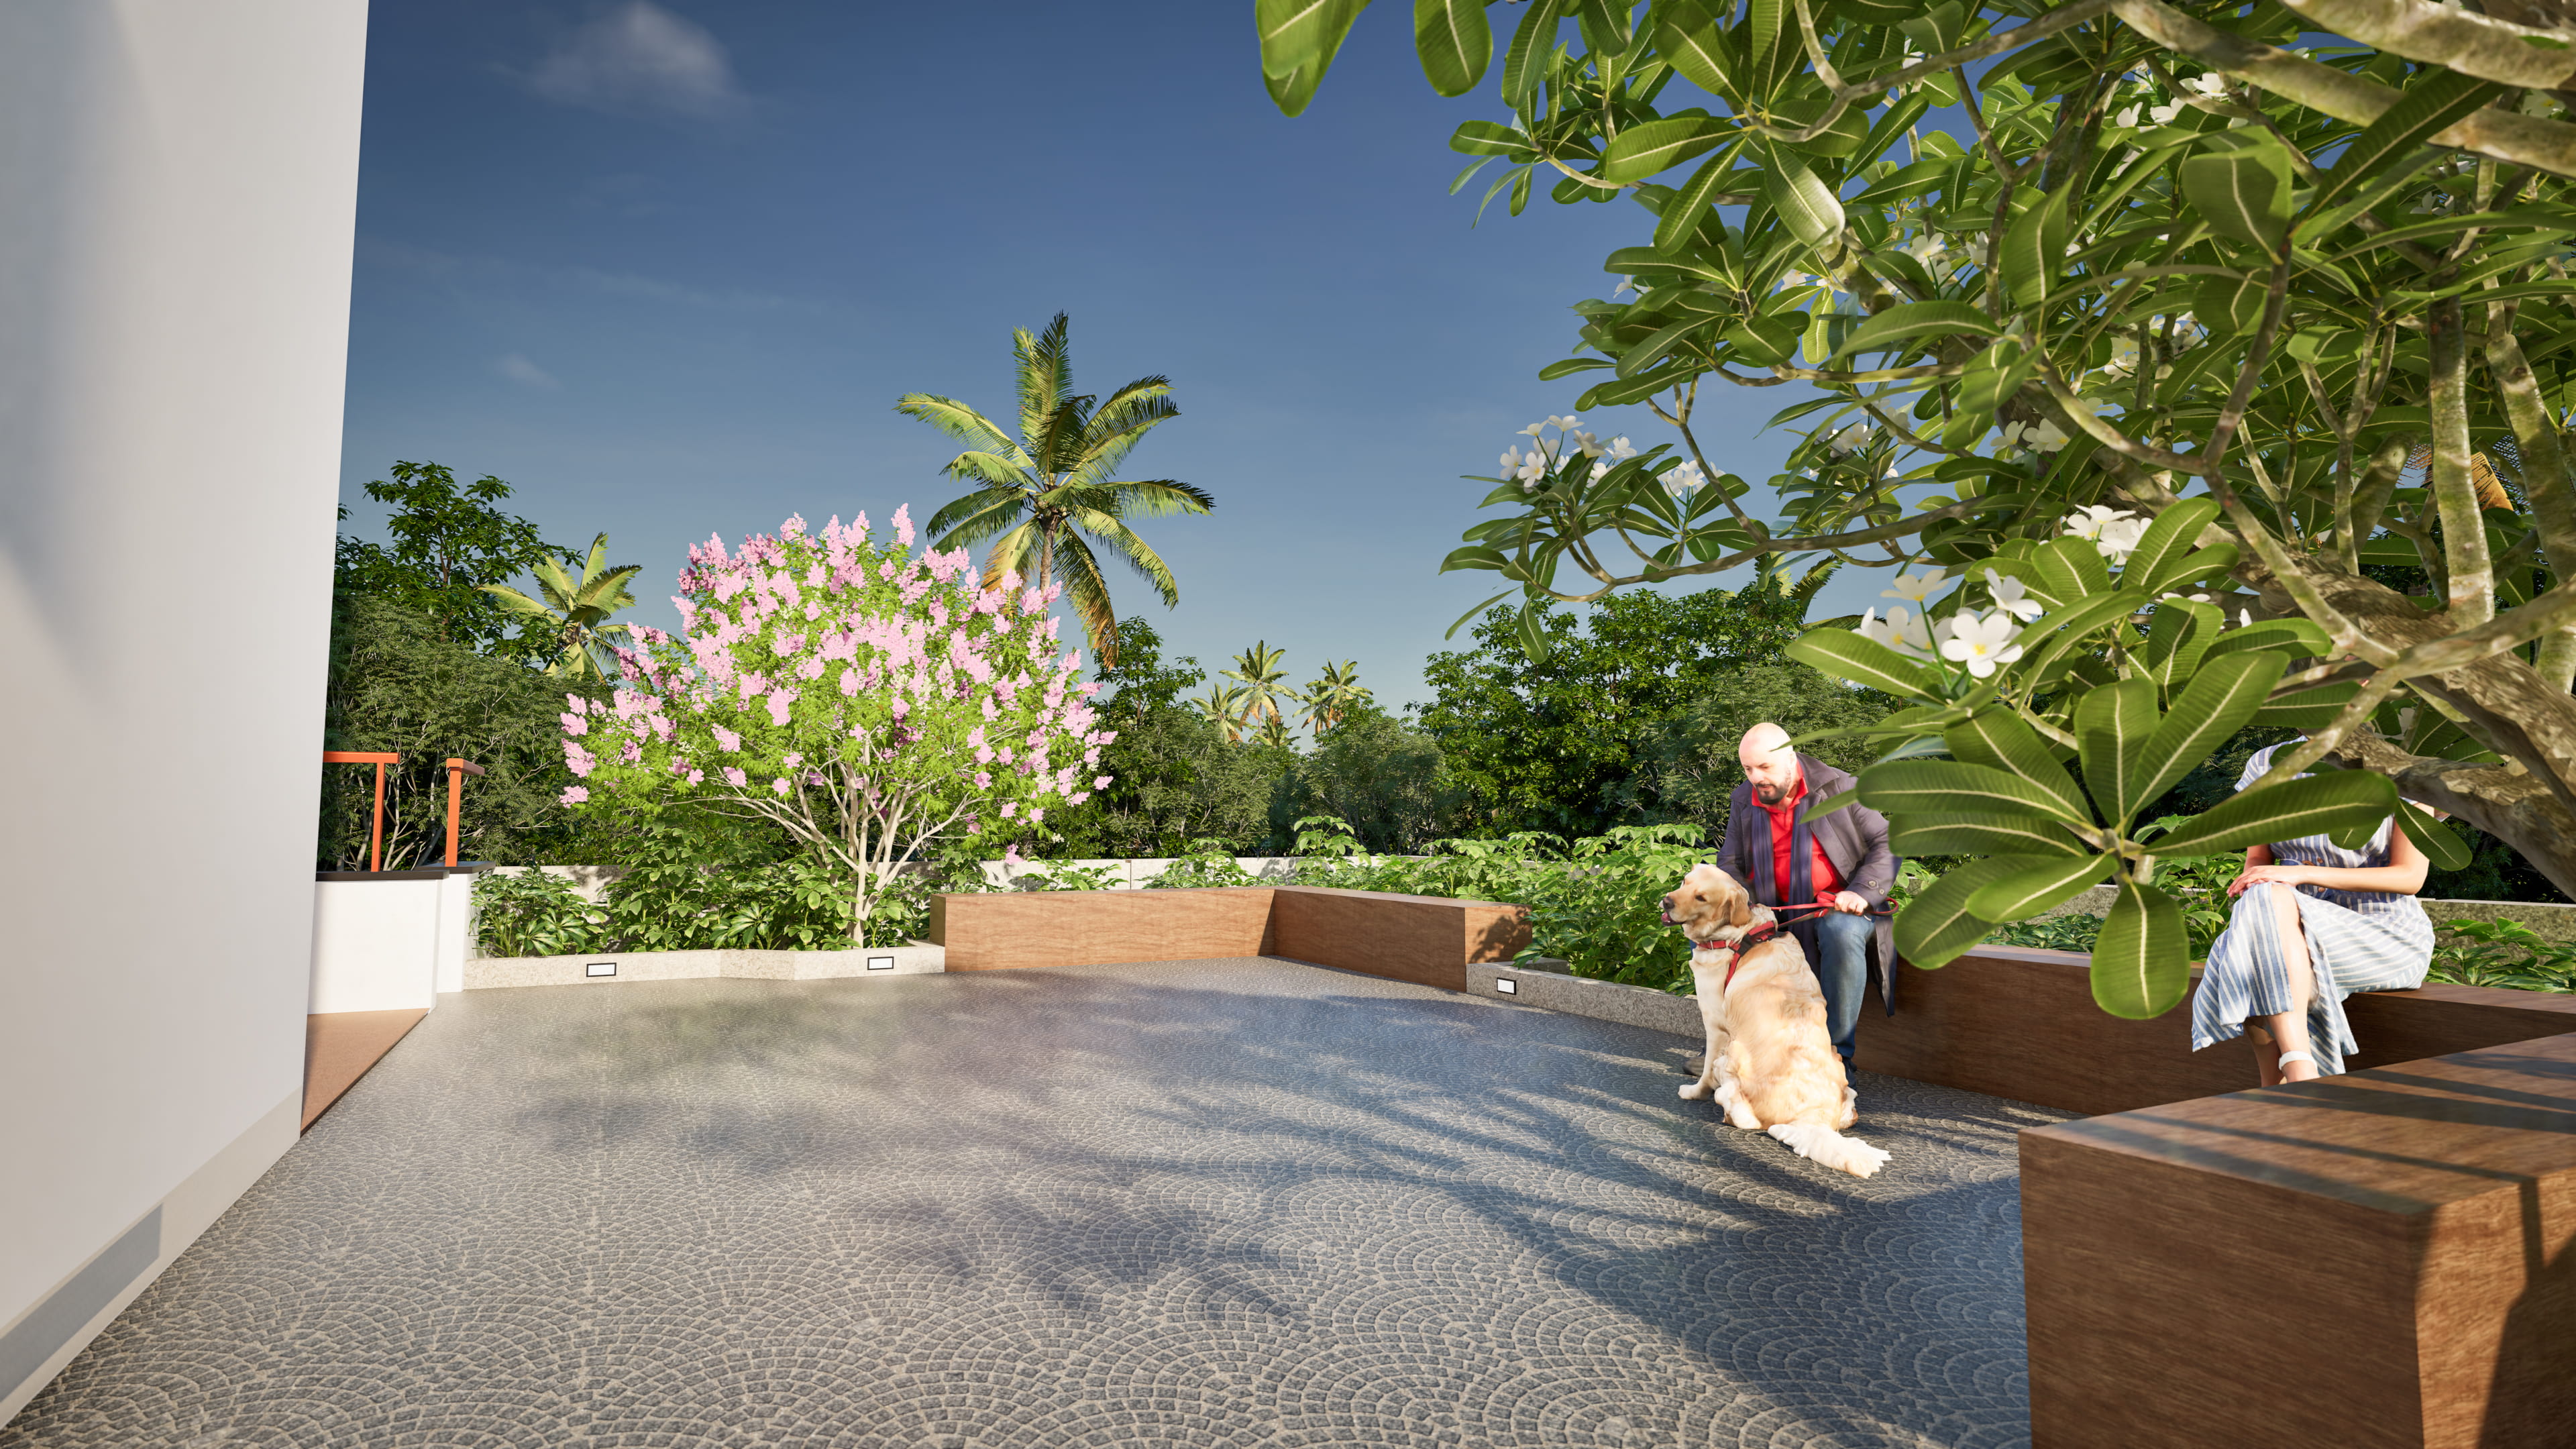
16The quiet grove / Elder's park
17Whispering Garden
18Jogging Trail
19Landscaped Gardens
20Manager Cabin / CCTV
21Security Cabin
22Driver's toilet in basement
23Elevators / Lift

Chapter Two — The Contemporary Abodes

The contemporary abodes


Explore thoughtfully designed layouts to find the home that fits your lifestyle perfectly.

Configuration Super Built-up Area Enquire Now
2 Bed Residence 1,102 – 1,228 Sq.Ft. Get Price Now
3 Bed Residence 1,478 – 1,621 Sq.Ft. Get Price Now

*Limited Boutique Enclave Inventory • Karnataka RERA Registered:
PRM/KA/RERA/1251/472/PR/010926/008898

Precision Engineered Architecture

Choose Your Layout

Compare space, unit orientation, and ventilation across our Block A & Block B typical plans.
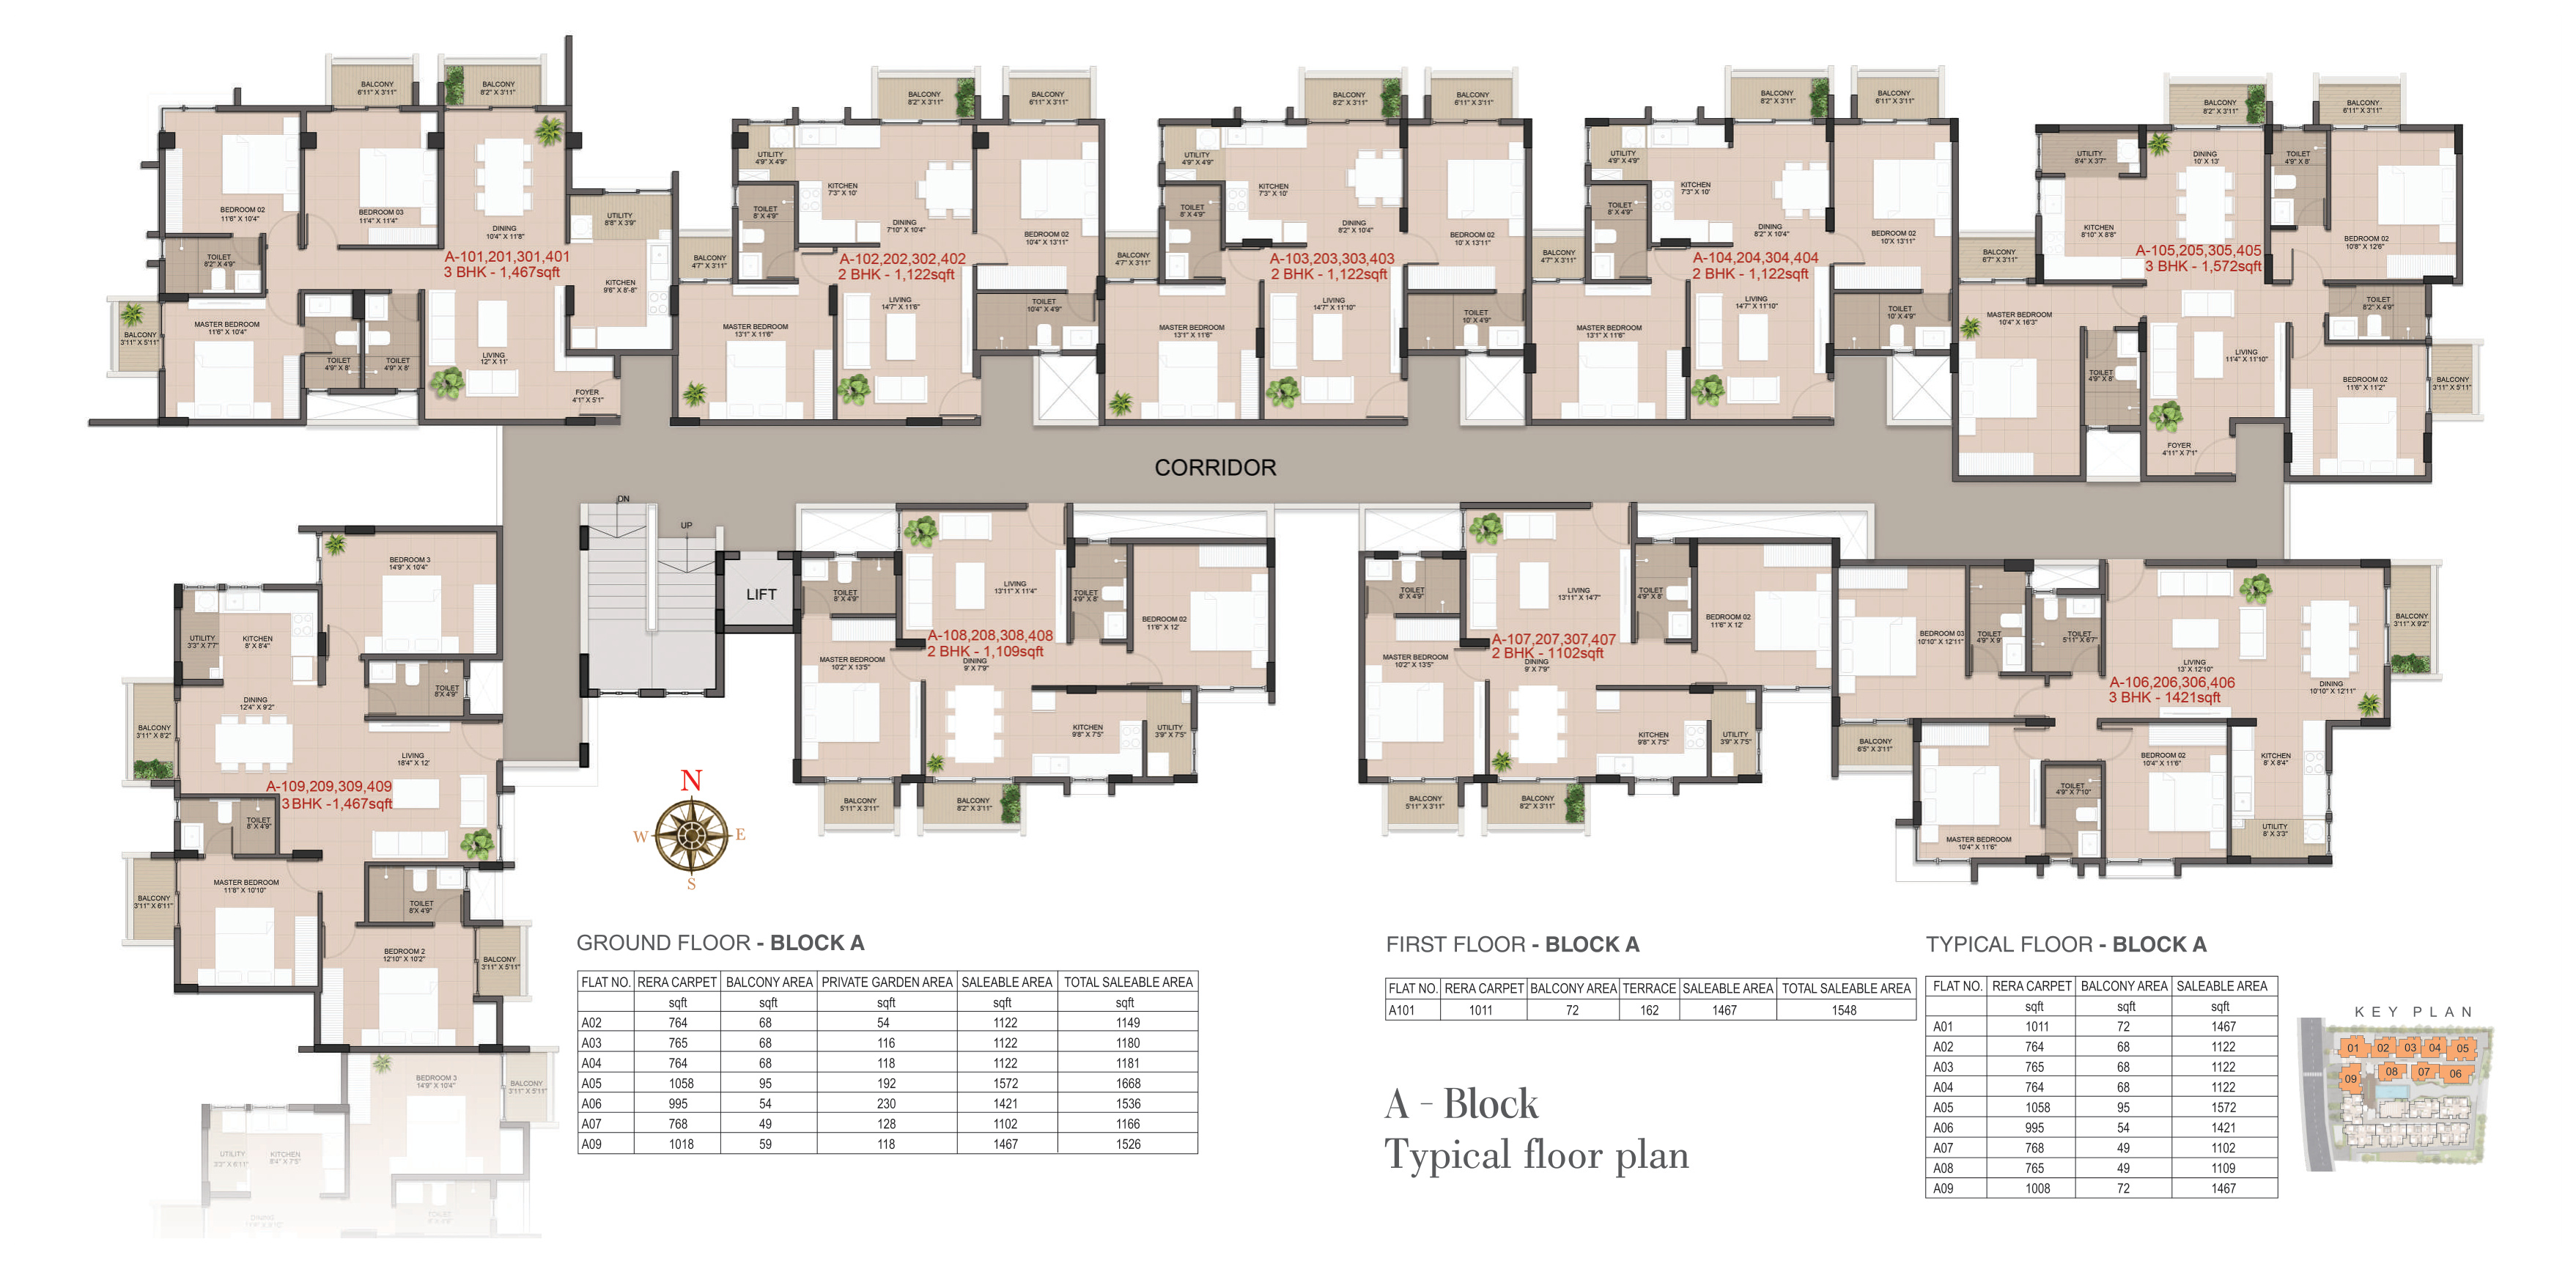
Block A Typical Floor Plan Preview

Block A Floor Plans

Unlock detailed unit plans, carpet dimensions, and floor layouts.

Unlock Floor Plans
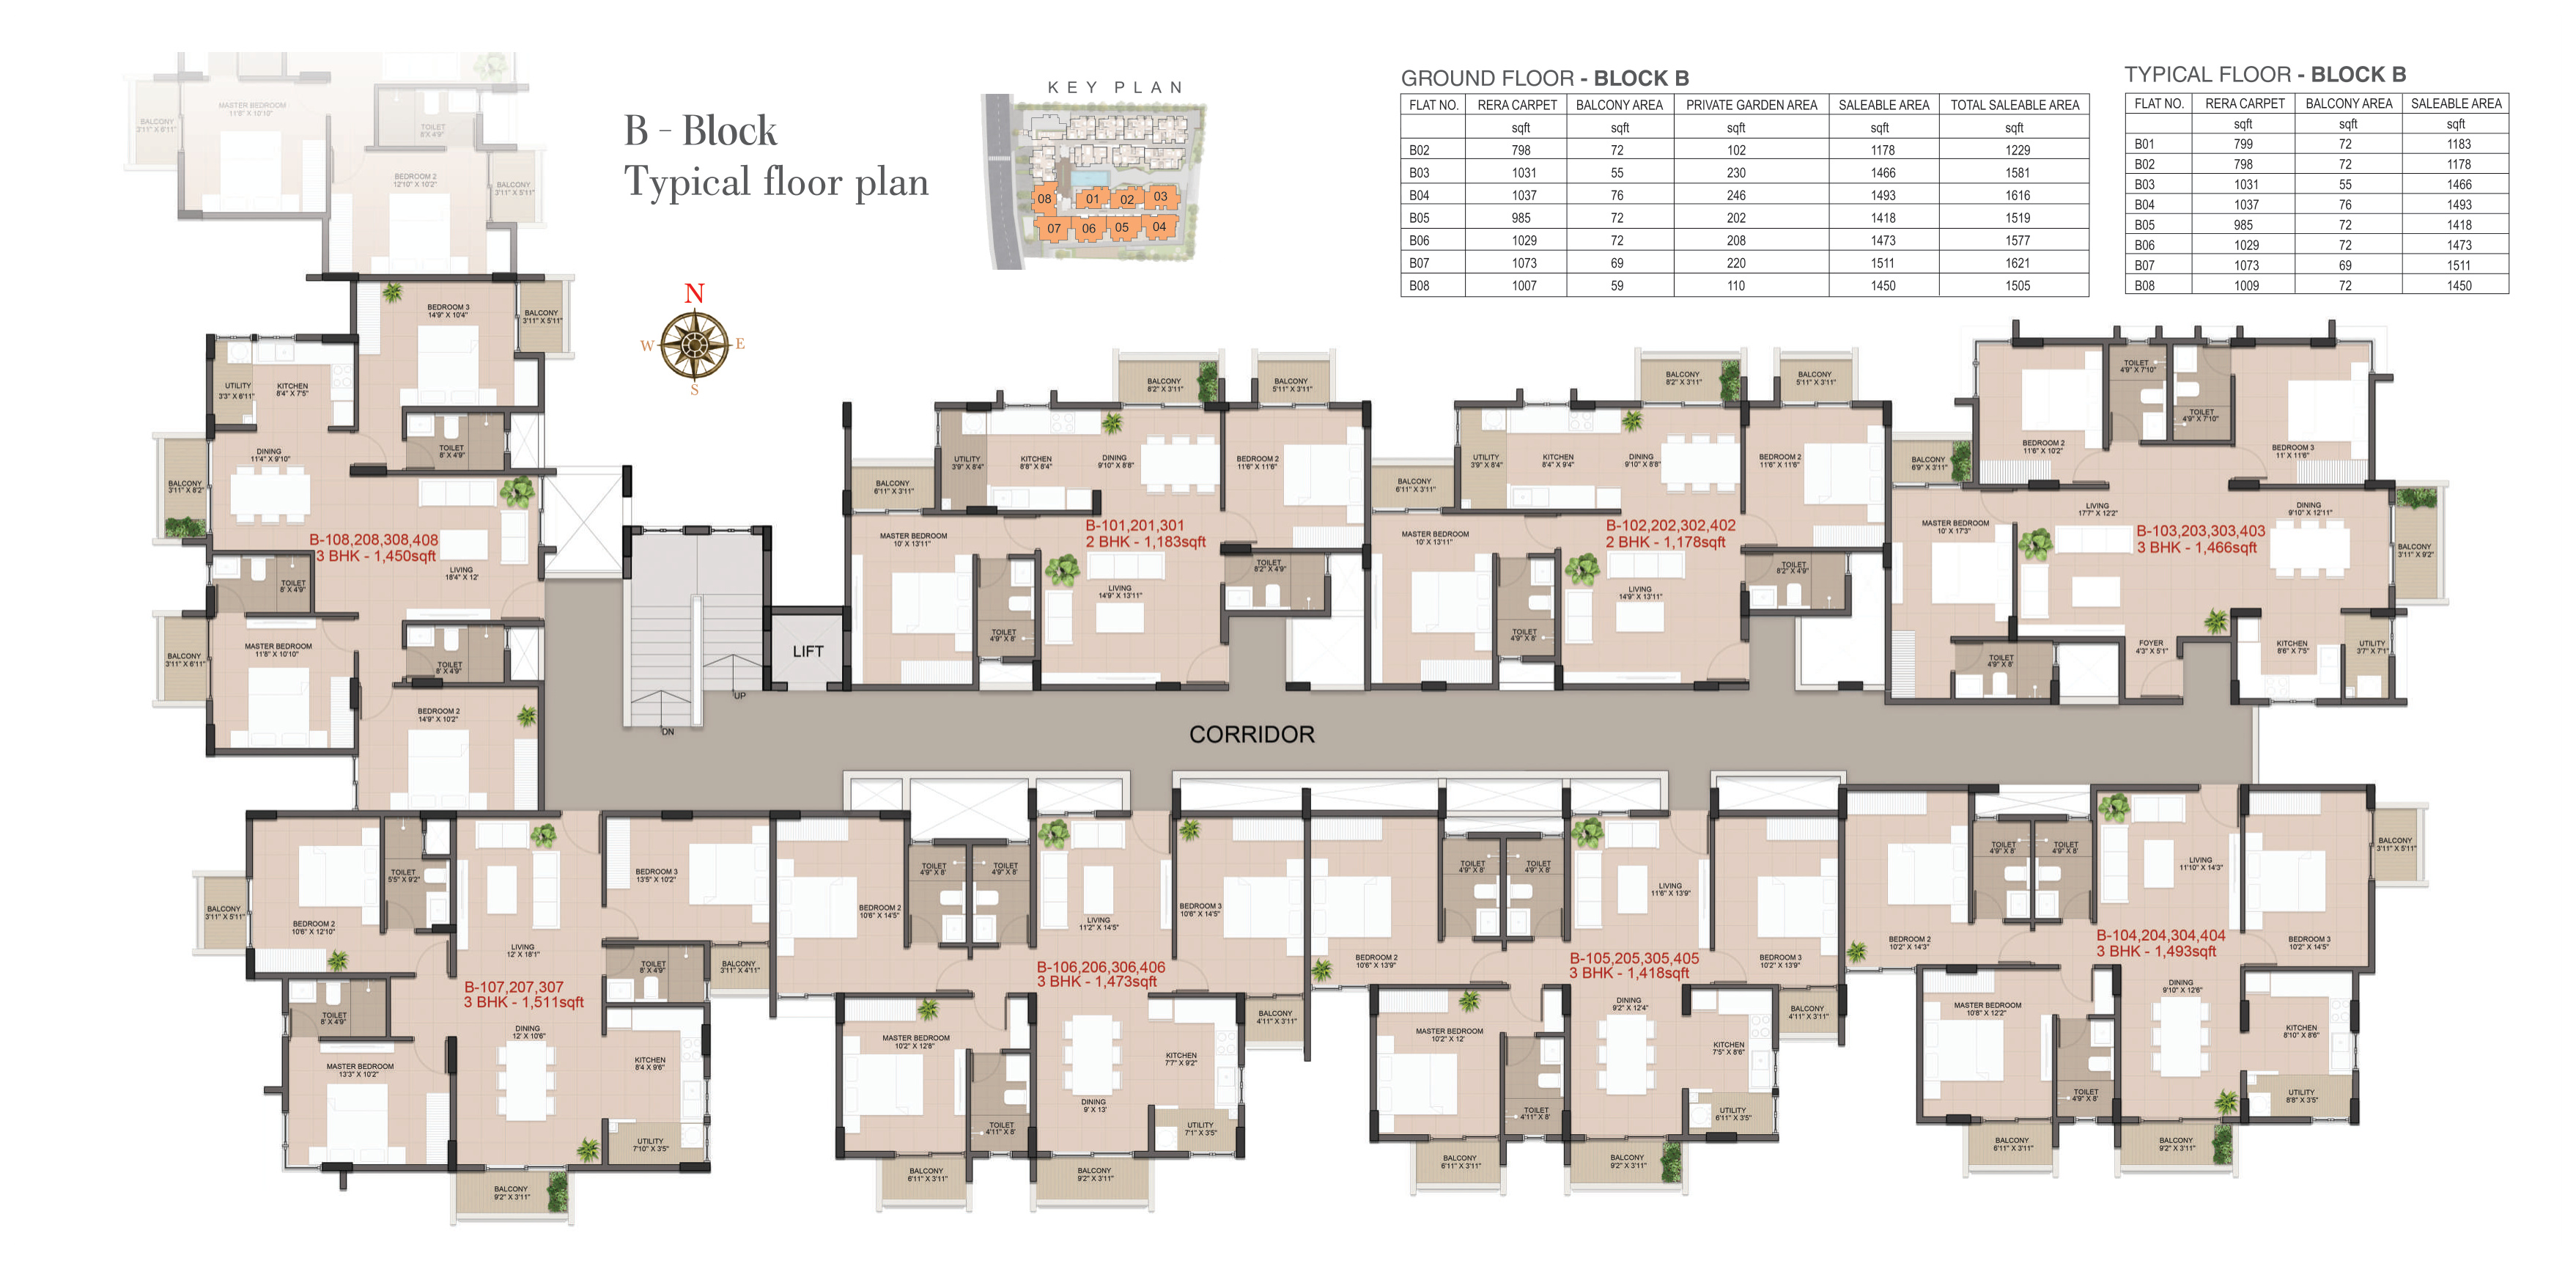
Block B Typical Floor Plan Preview

Block B Floor Plans

Unlock detailed unit plans, carpet dimensions, and floor layouts.

Unlock Floor Plans

Elevating lifestyle. Enhancing well being.

Amenities


Thoughtfully curated lifestyle spaces crafted to elevate daily well-being, community leisure, and peaceful living.
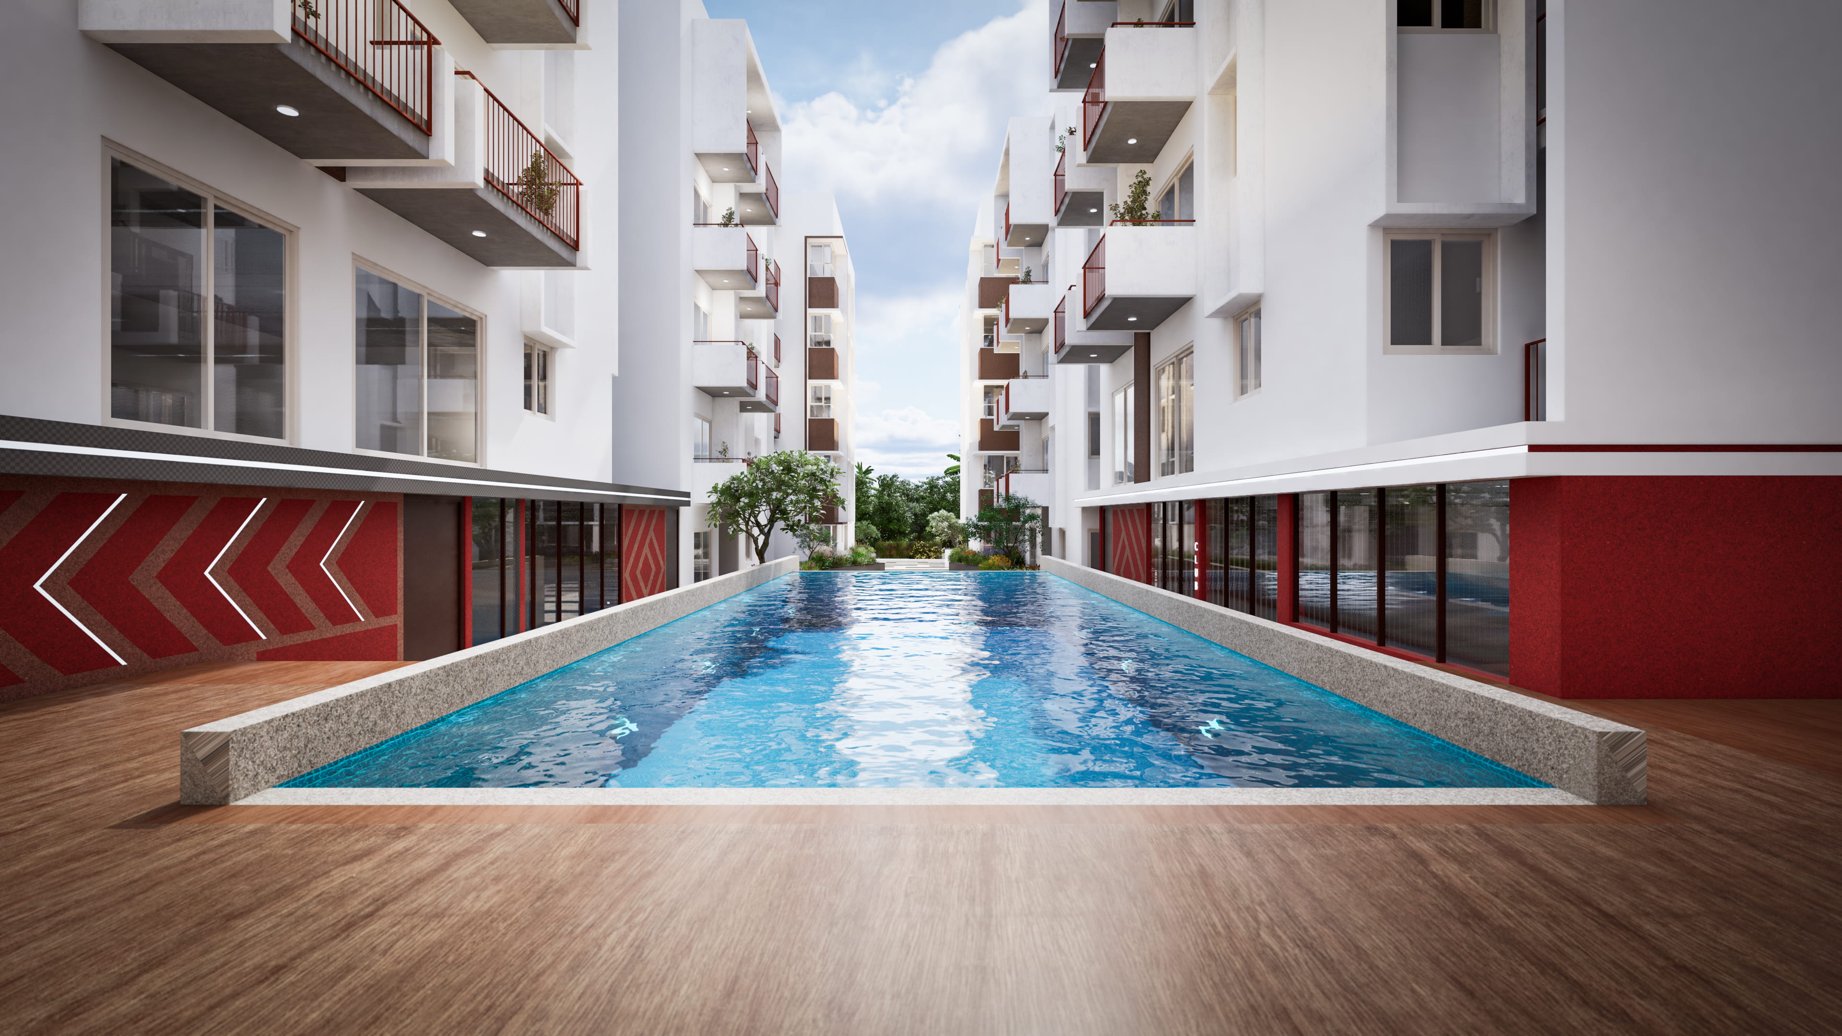
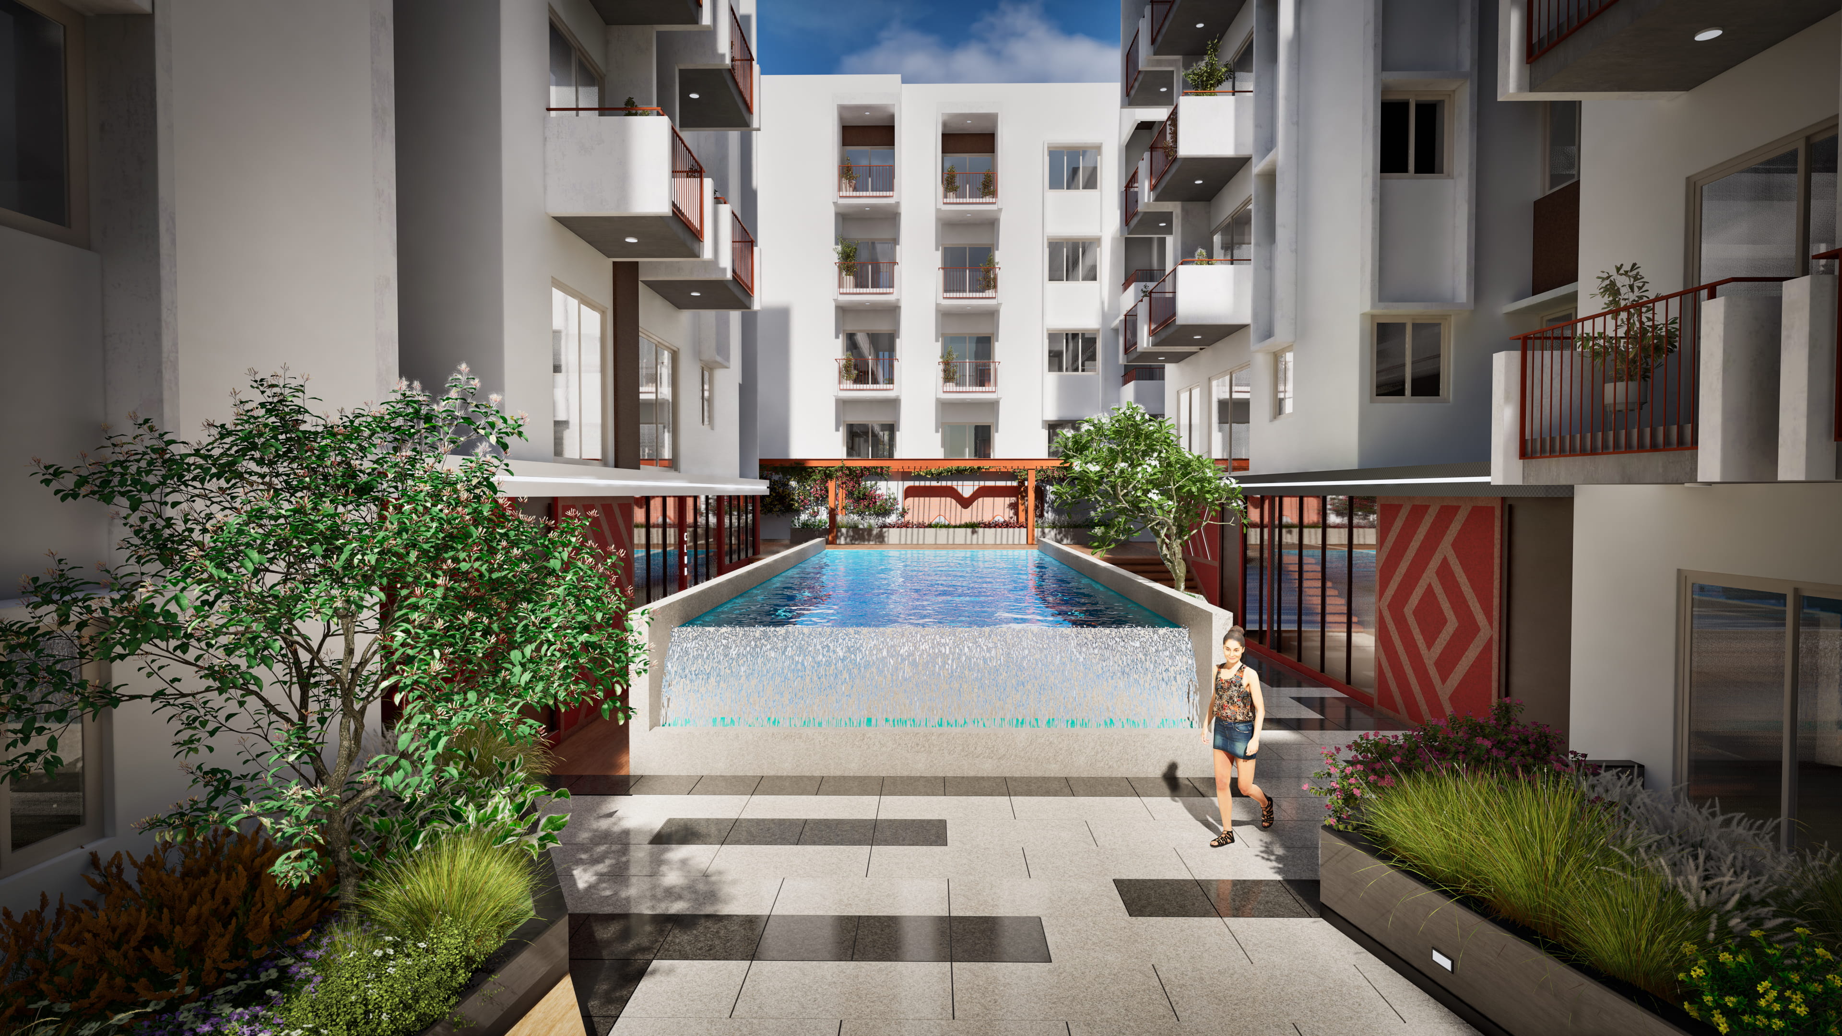
Swimming pool

Swimming pool

Elders Park

Elders Park

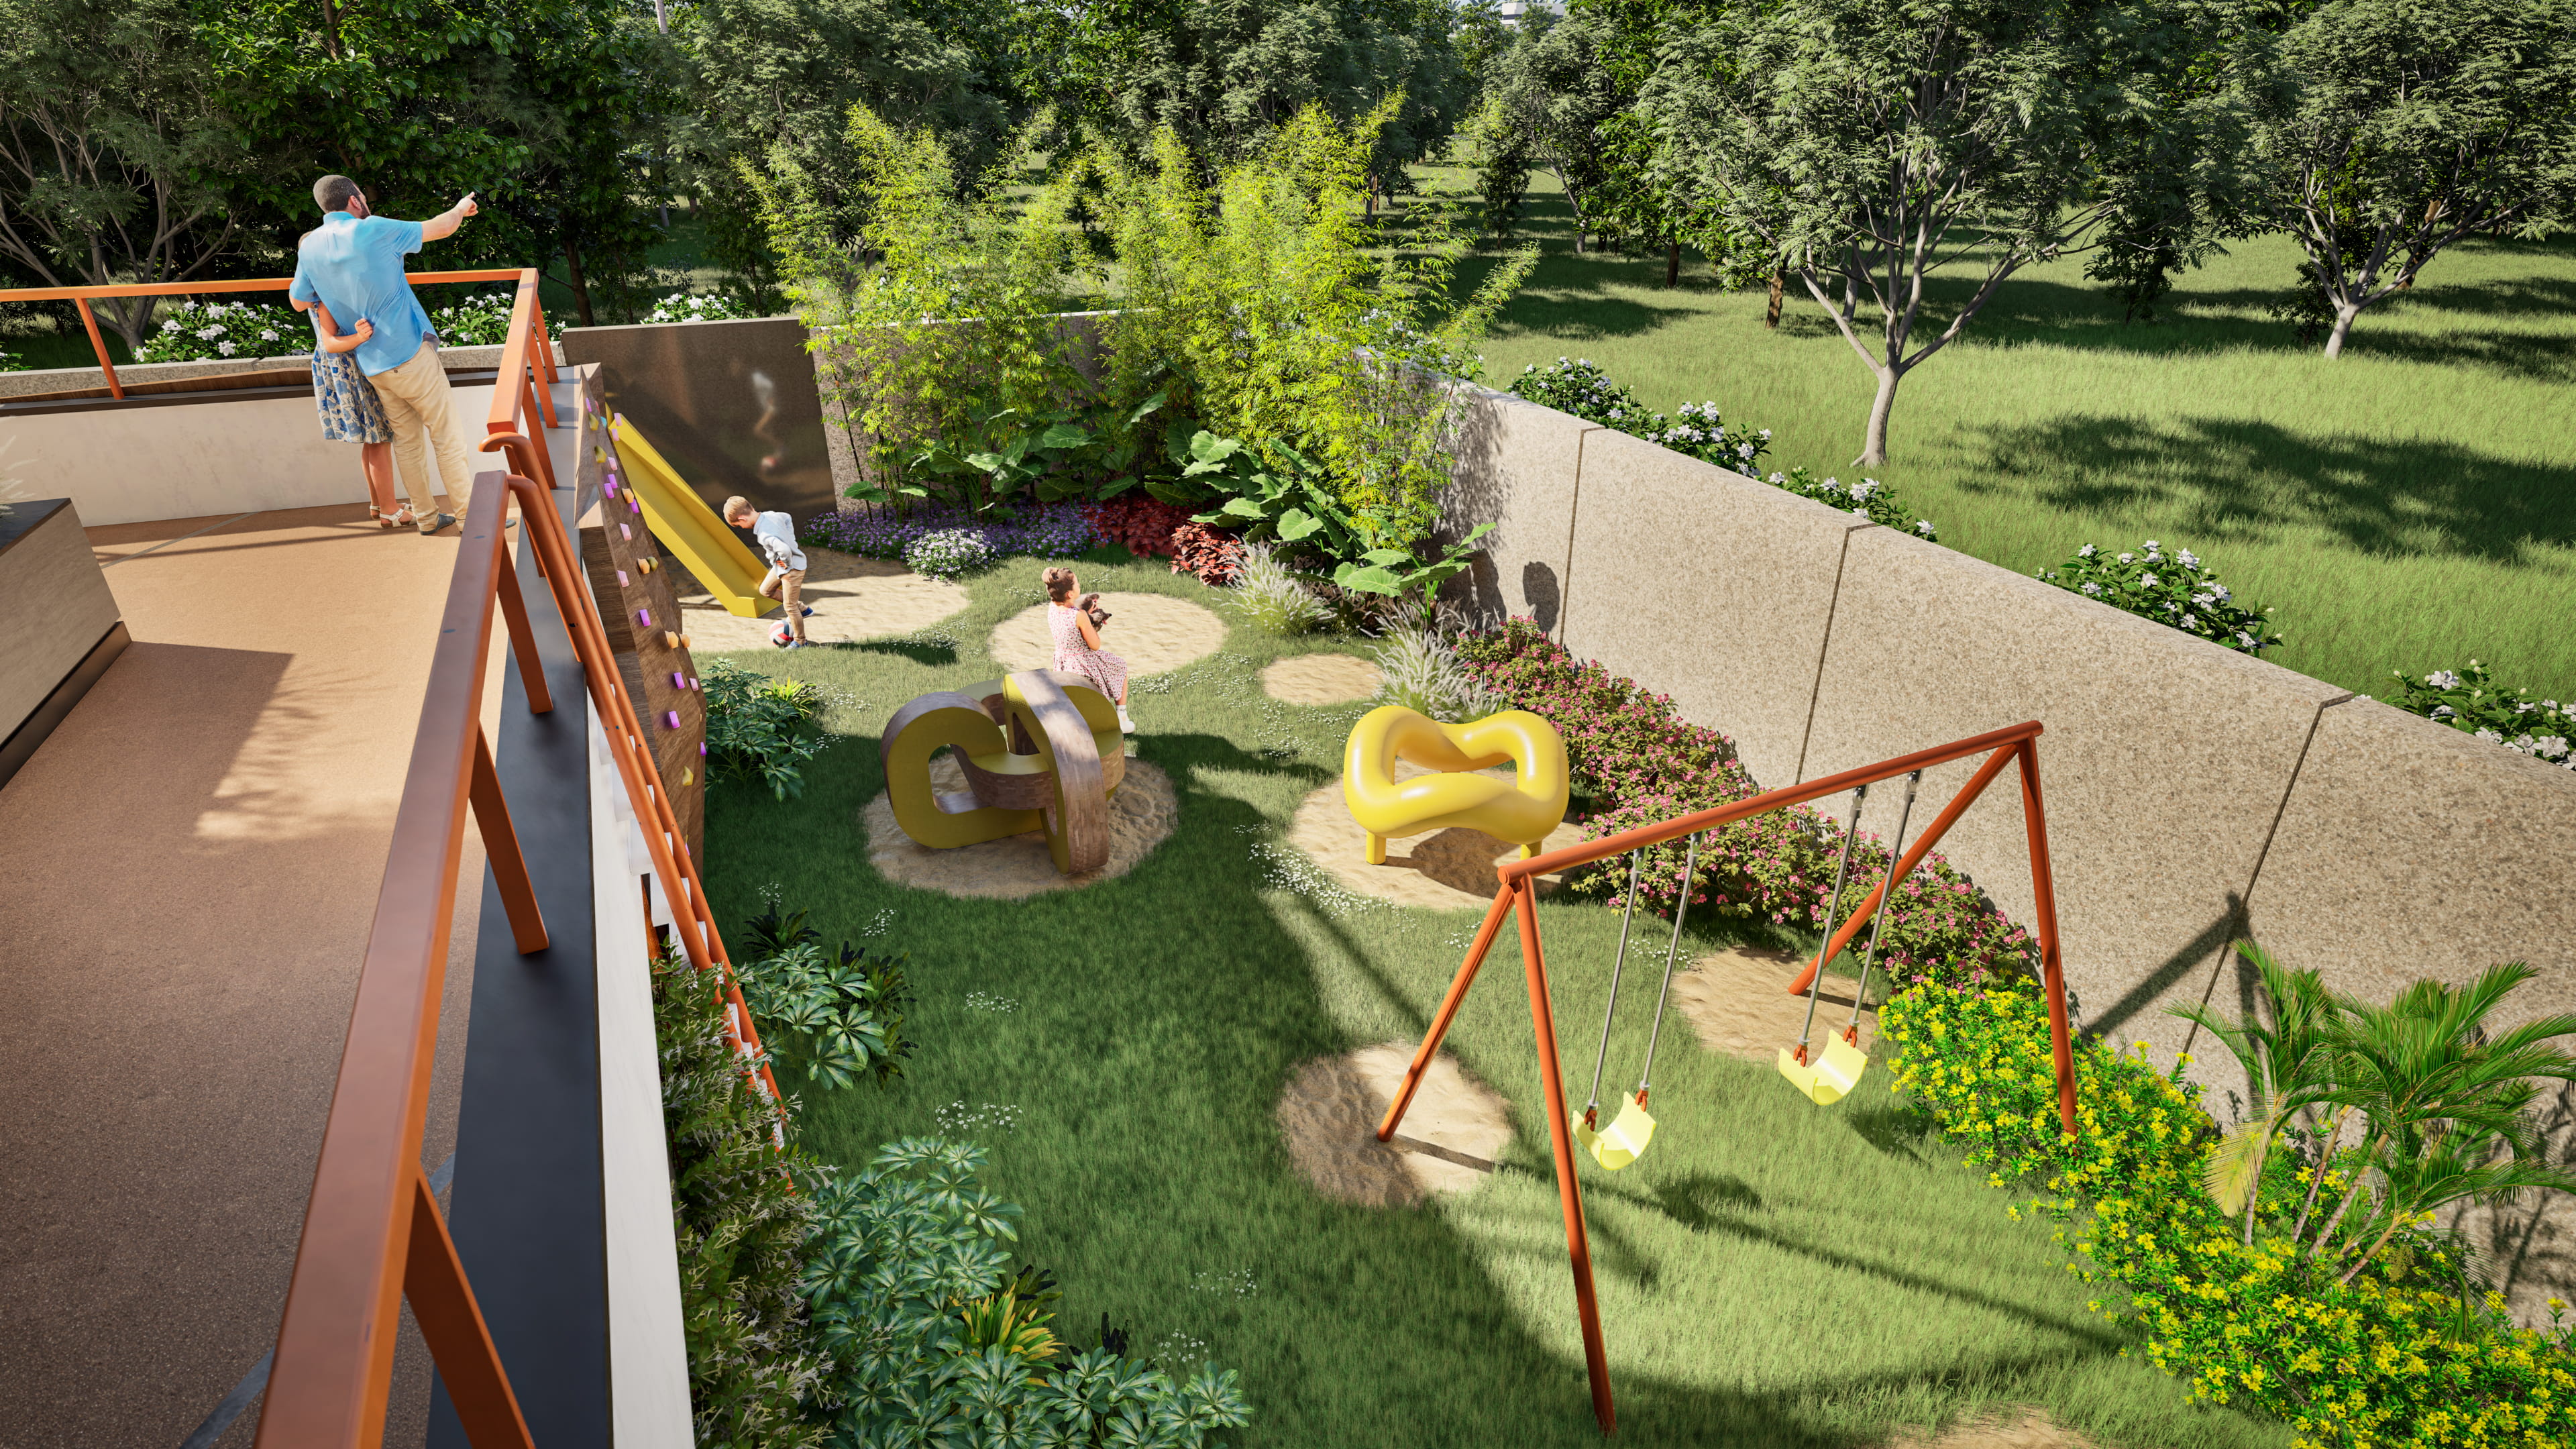
Children's play area with climbing wall

Children's play area

Reception area

Reception area

State-of-the-art Gymnasium

State-of-the-art Gymnasium

Cricket Practice Pitch & Outdoor Sports

Cricket practice pitch

Comprehensive Indulgences

Indulgent additions

Multipurpose hall
Gymnasium
Indoor games room
Cricket pitch
Thematic garden
Reflexology walkway
Elders' Park
Whispering garden
Grand entrance gateway
Reception with waiting lounge
Manager cabin
24/7 Security
Security cabin
Sewage treatment plant

Precision Engineered

Specifications


Constructed with high-grade structural standards, branded fittings, and durable craftsmanship designed to endure.
Civil

  • RCC framed structure.
  • Cement concrete solid block masonry.
  • Smoothly plastered internal walls.

Doors & Windows

  • Main door and all bed room doors - Manufactured doors.
  • All bath rooms - Manufactured doors.
  • Balcony doors - UPVC.
  • Windows - UPVC.

Flooring

  • Flat - Premium vitrified flooring.
  • Balcony - Anti-skid ceramic flooring.
  • Common Areas - Premium vitrified flooring.

Toilets

  • Anti-skid ceramic tiles for flooring.
  • Ceramic wall tiles up to 7ft height.
  • Concealed plumbing lines.
  • Superior quality C.P fittings such as Hindware / Parryware / Jaquar or equivalent.
  • Superior quality sanitary ware such as Hindware / Parryware / Jaquar or equivalent.
  • Exhaust fan point provision.

Kitchen & Utility area

  • Provision for sink in the kitchen.
  • Provision for tile dado above counter up to 4ft height.
  • Provision for Aquaguard water filter.
  • Provision for washing machine point in the utility area.
  • Provision for chimney electric point.
  • *Kitchen granite counter, wall tiles and sink will not be provided.

Painting / Polishing

  • Interior walls : Putty finished with emulsion paint.
  • Exterior walls : Good quality exterior paint with weather coat or equivalent.
  • Ceiling: Finished with emulsion or equivalent.
  • Enamel paint for balcony & staircase railing.

Electrical

  • TV point provision in living and master bed rooms.
  • Telephone / Broadband point provision in living and master bed rooms.
  • Switches: Modular switches of V Guard / Anchor or equivalent.
  • Fire resistant copper wiring in the flats.
  • Generator back up : 100% in the common areas and lighting purpose in the flats.
  • AC points provisions in living & master bed rooms.

Lift

  • Automatic elevators of 8 passenger capacity.
  • Spacious lift lobbies with vitrified tiles / granite on lift side wall on all floors.
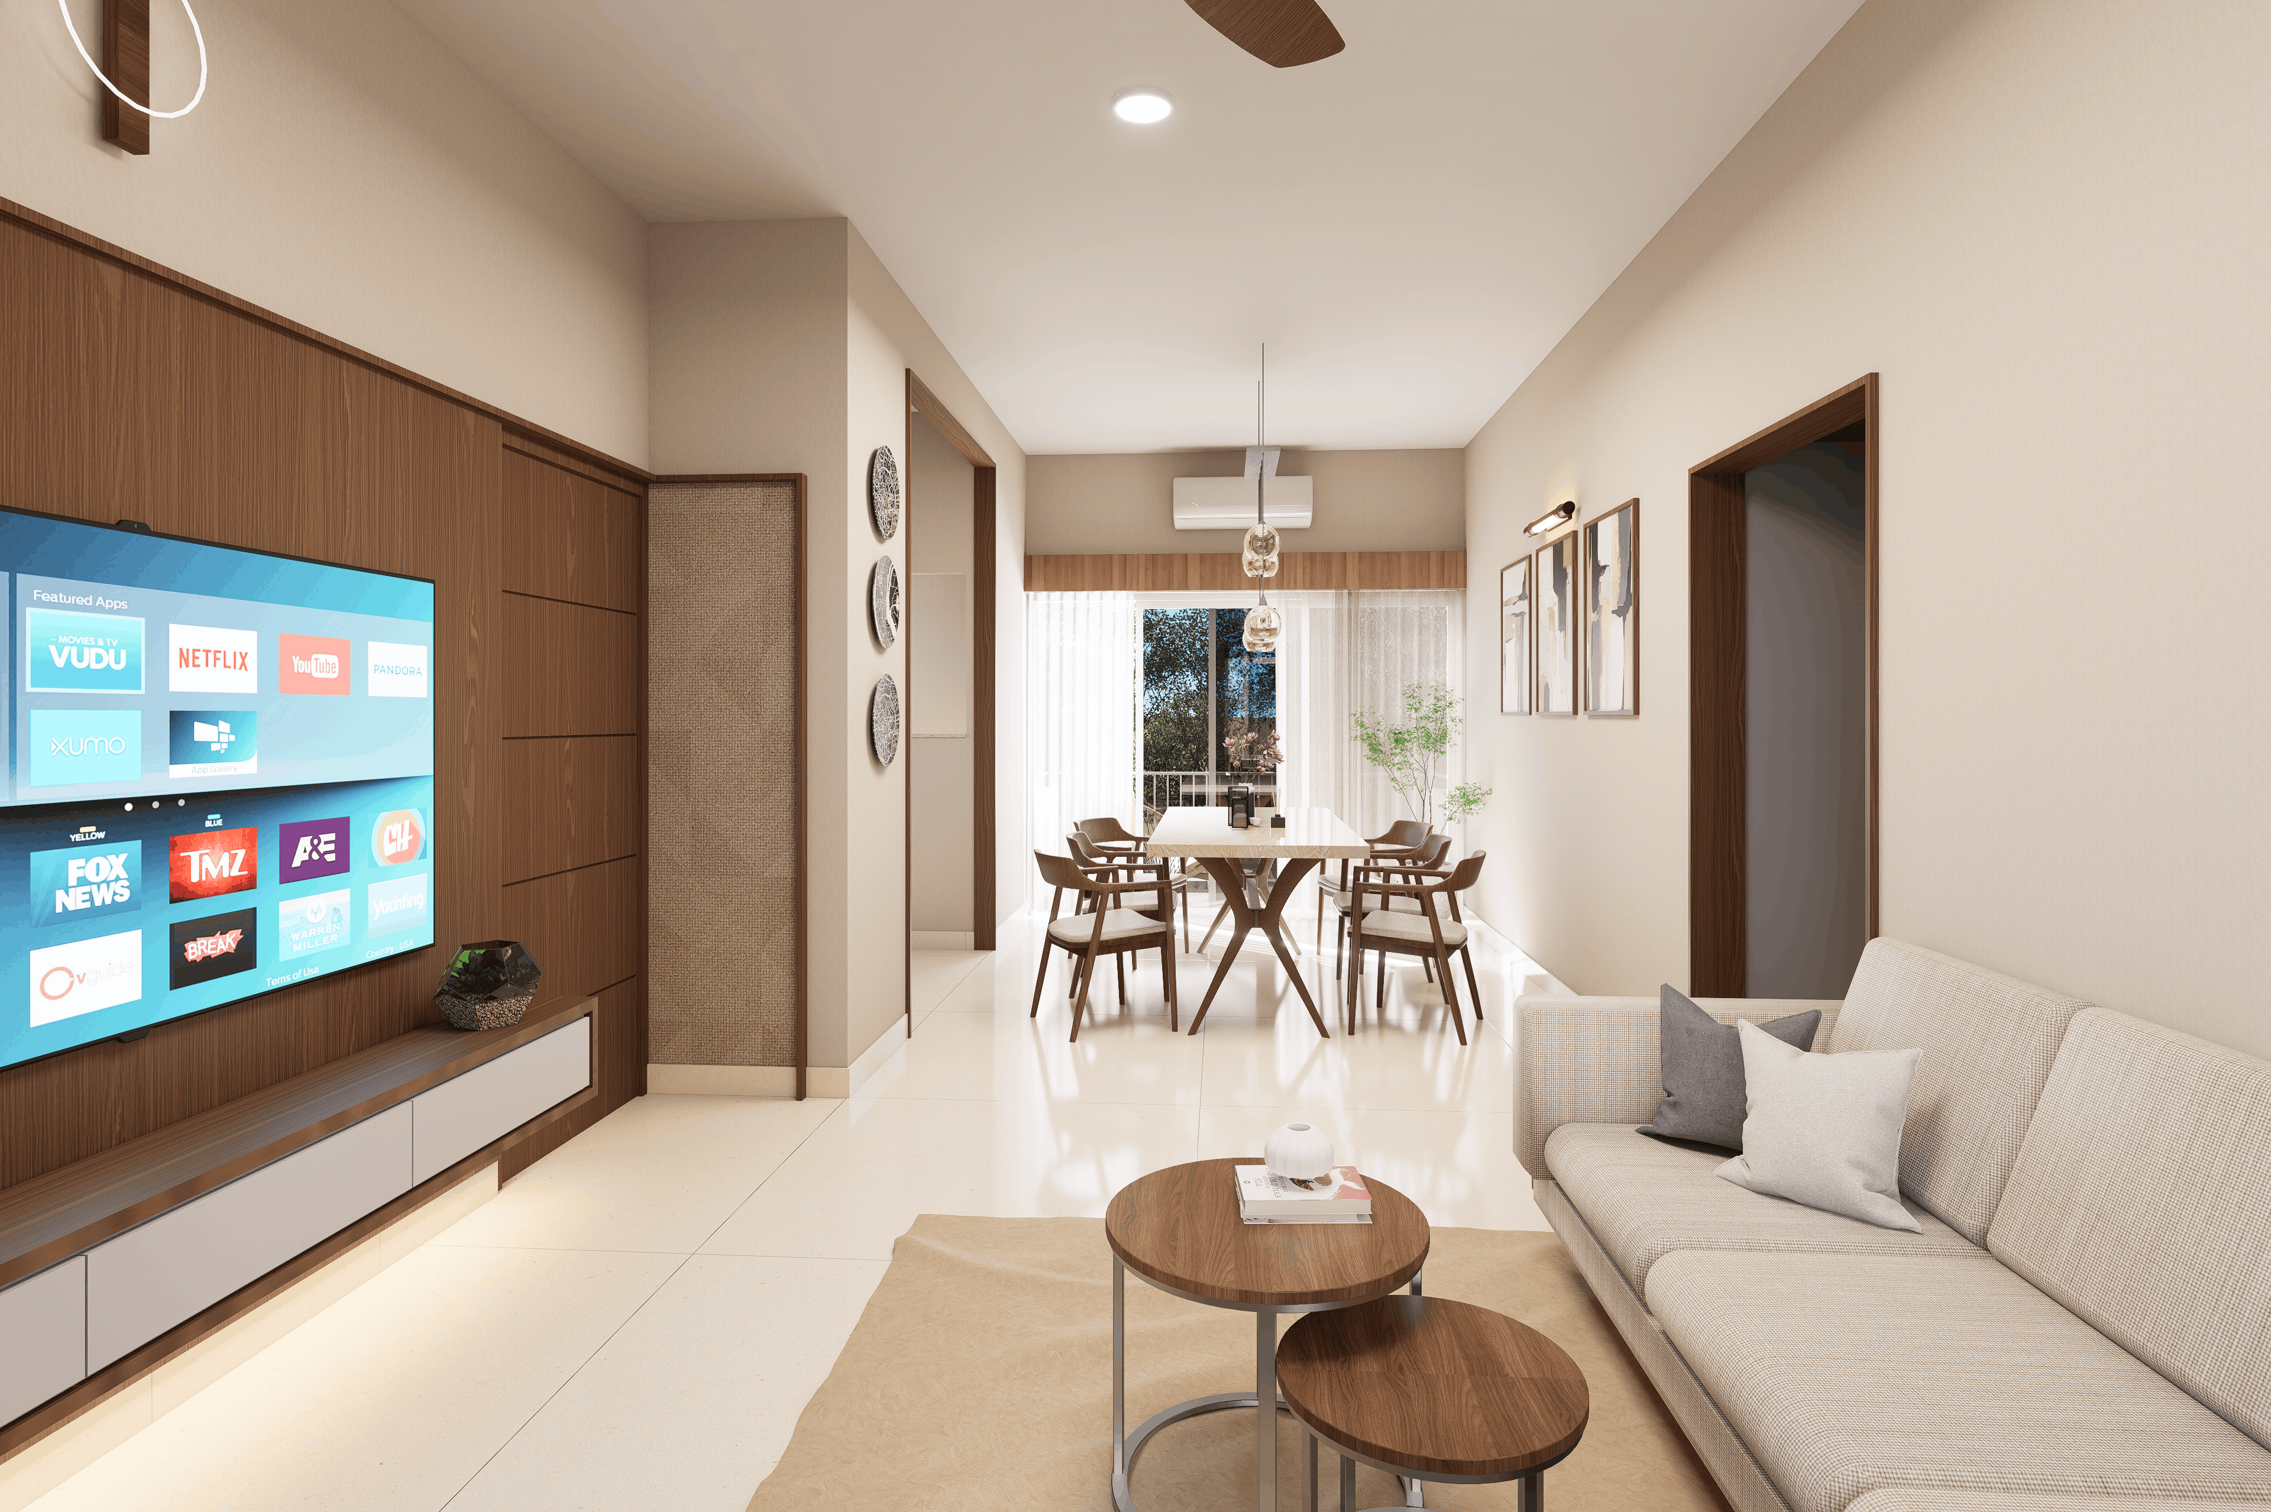
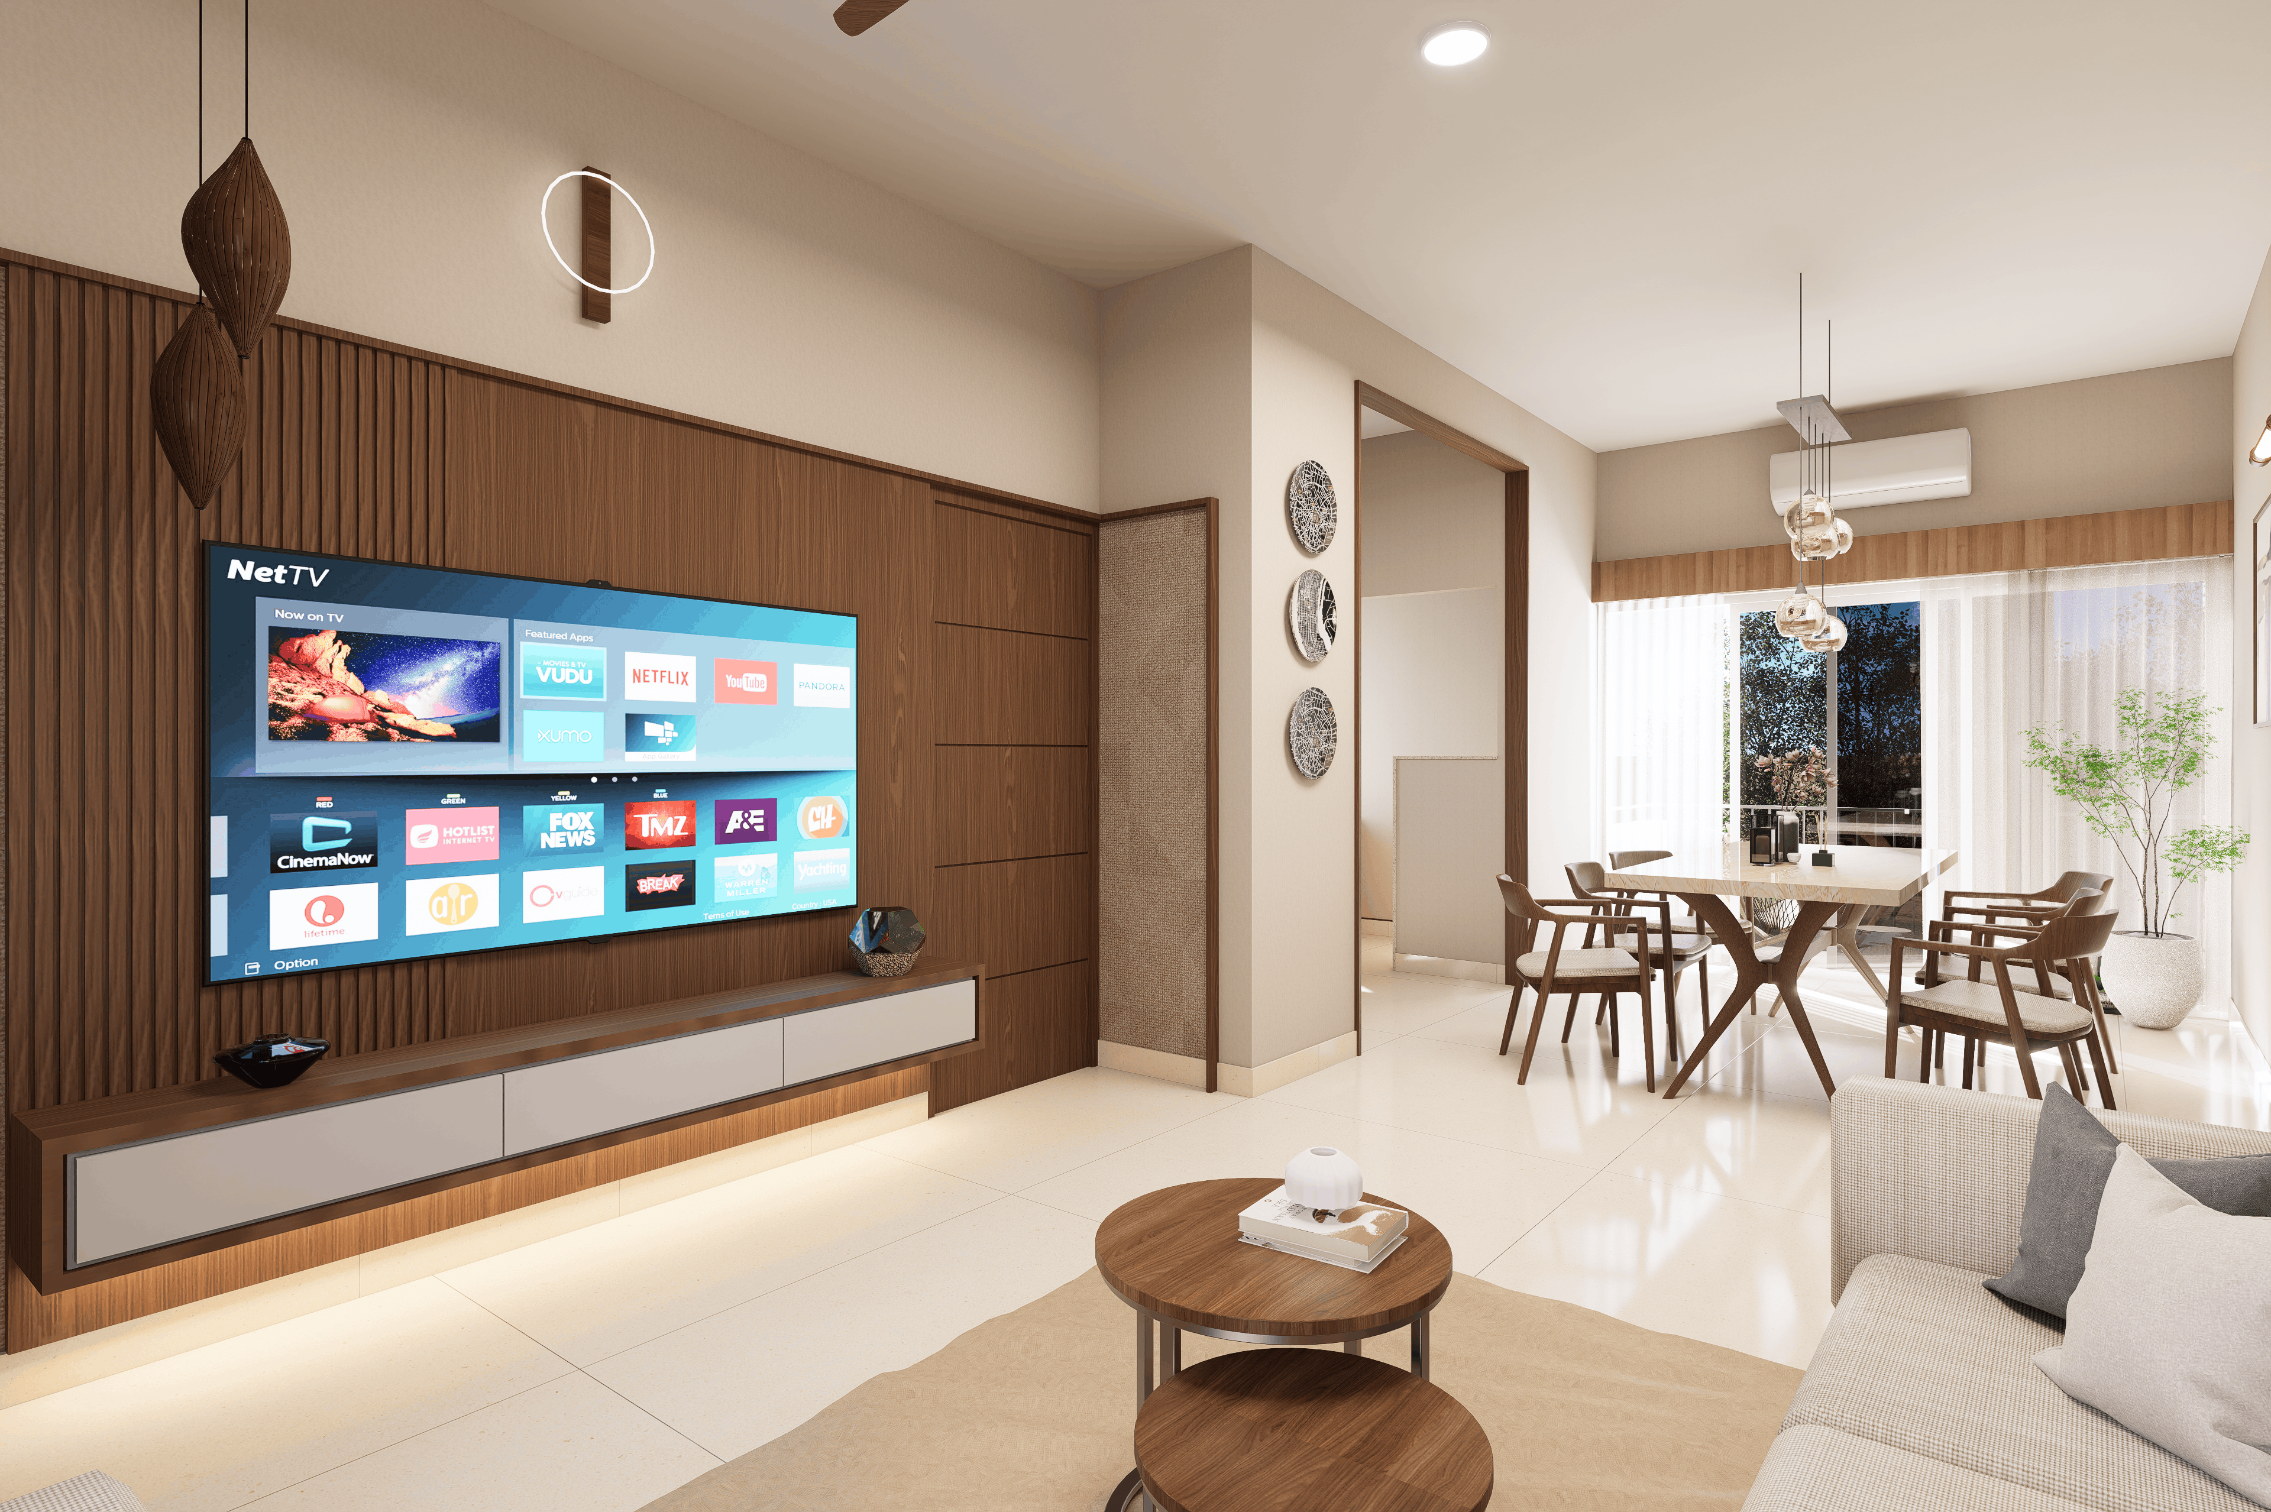
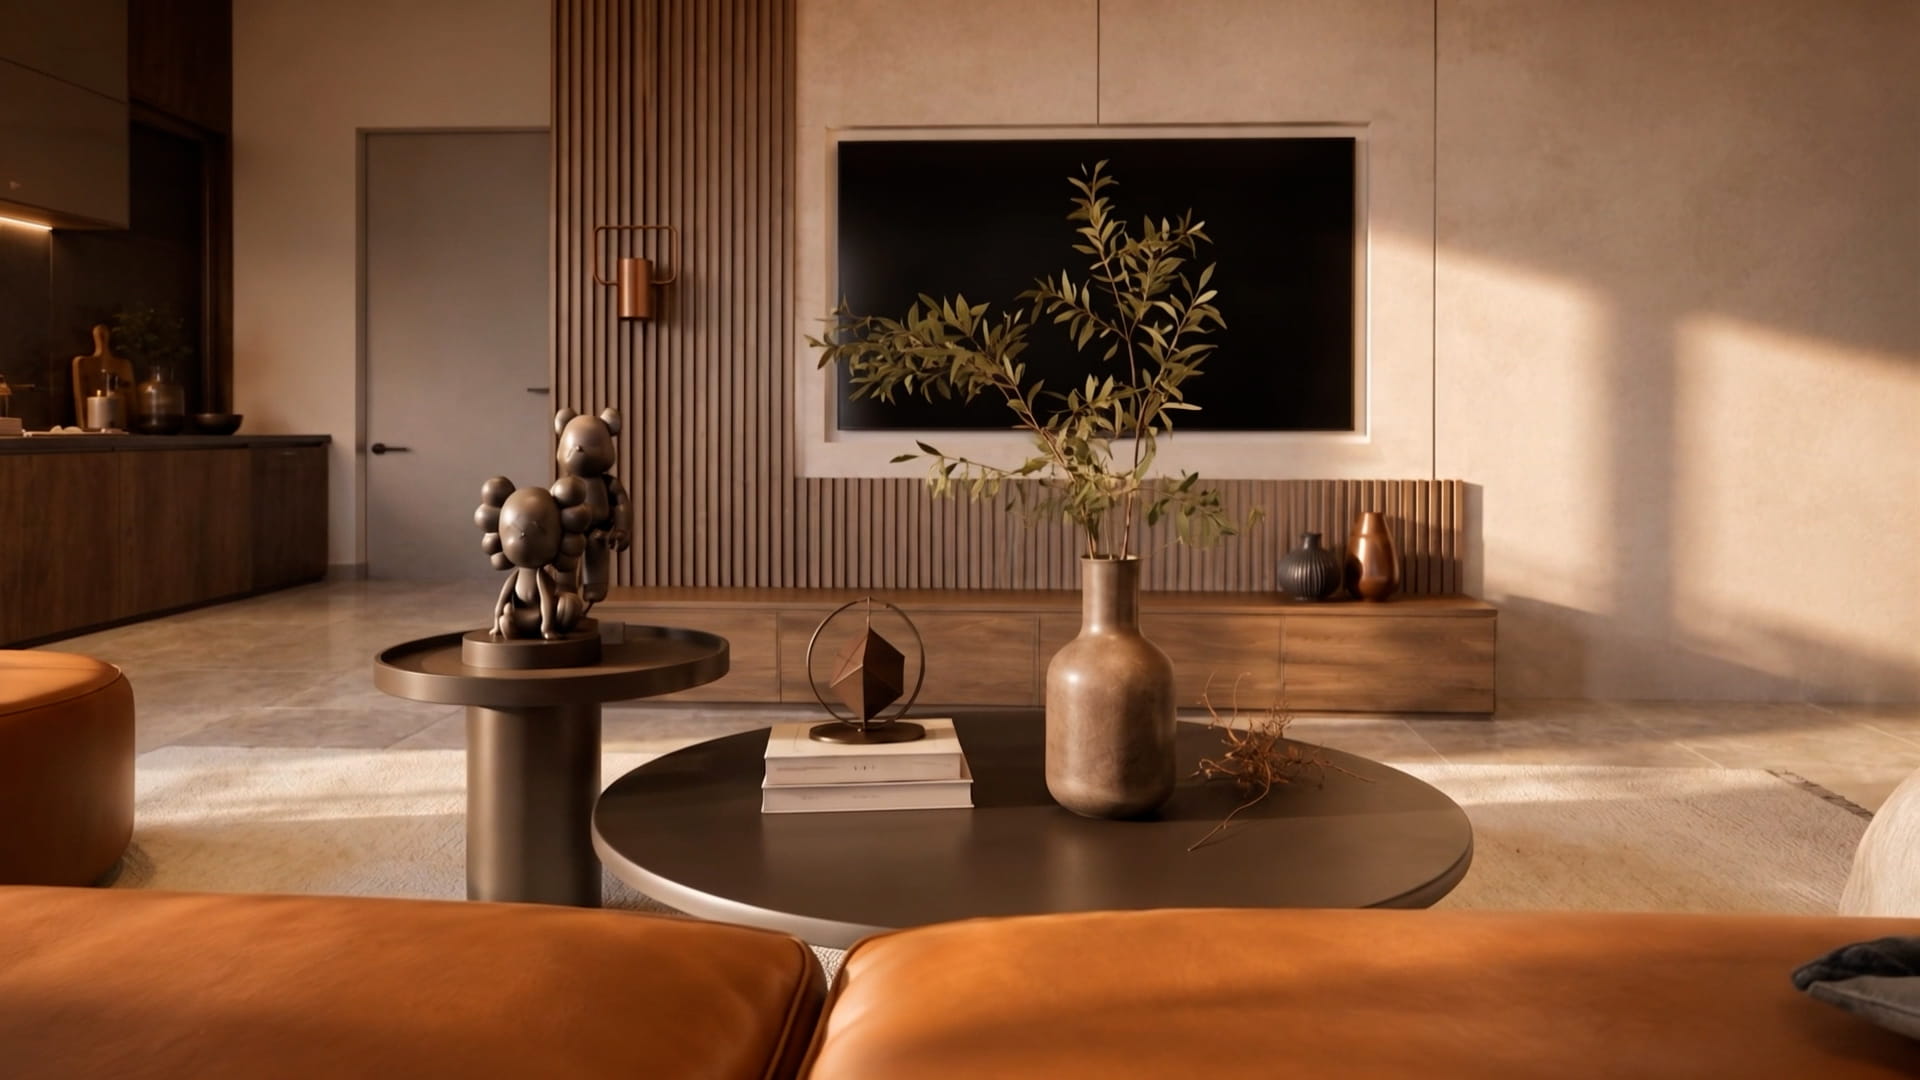
Living Room Concept
Living Room Concept
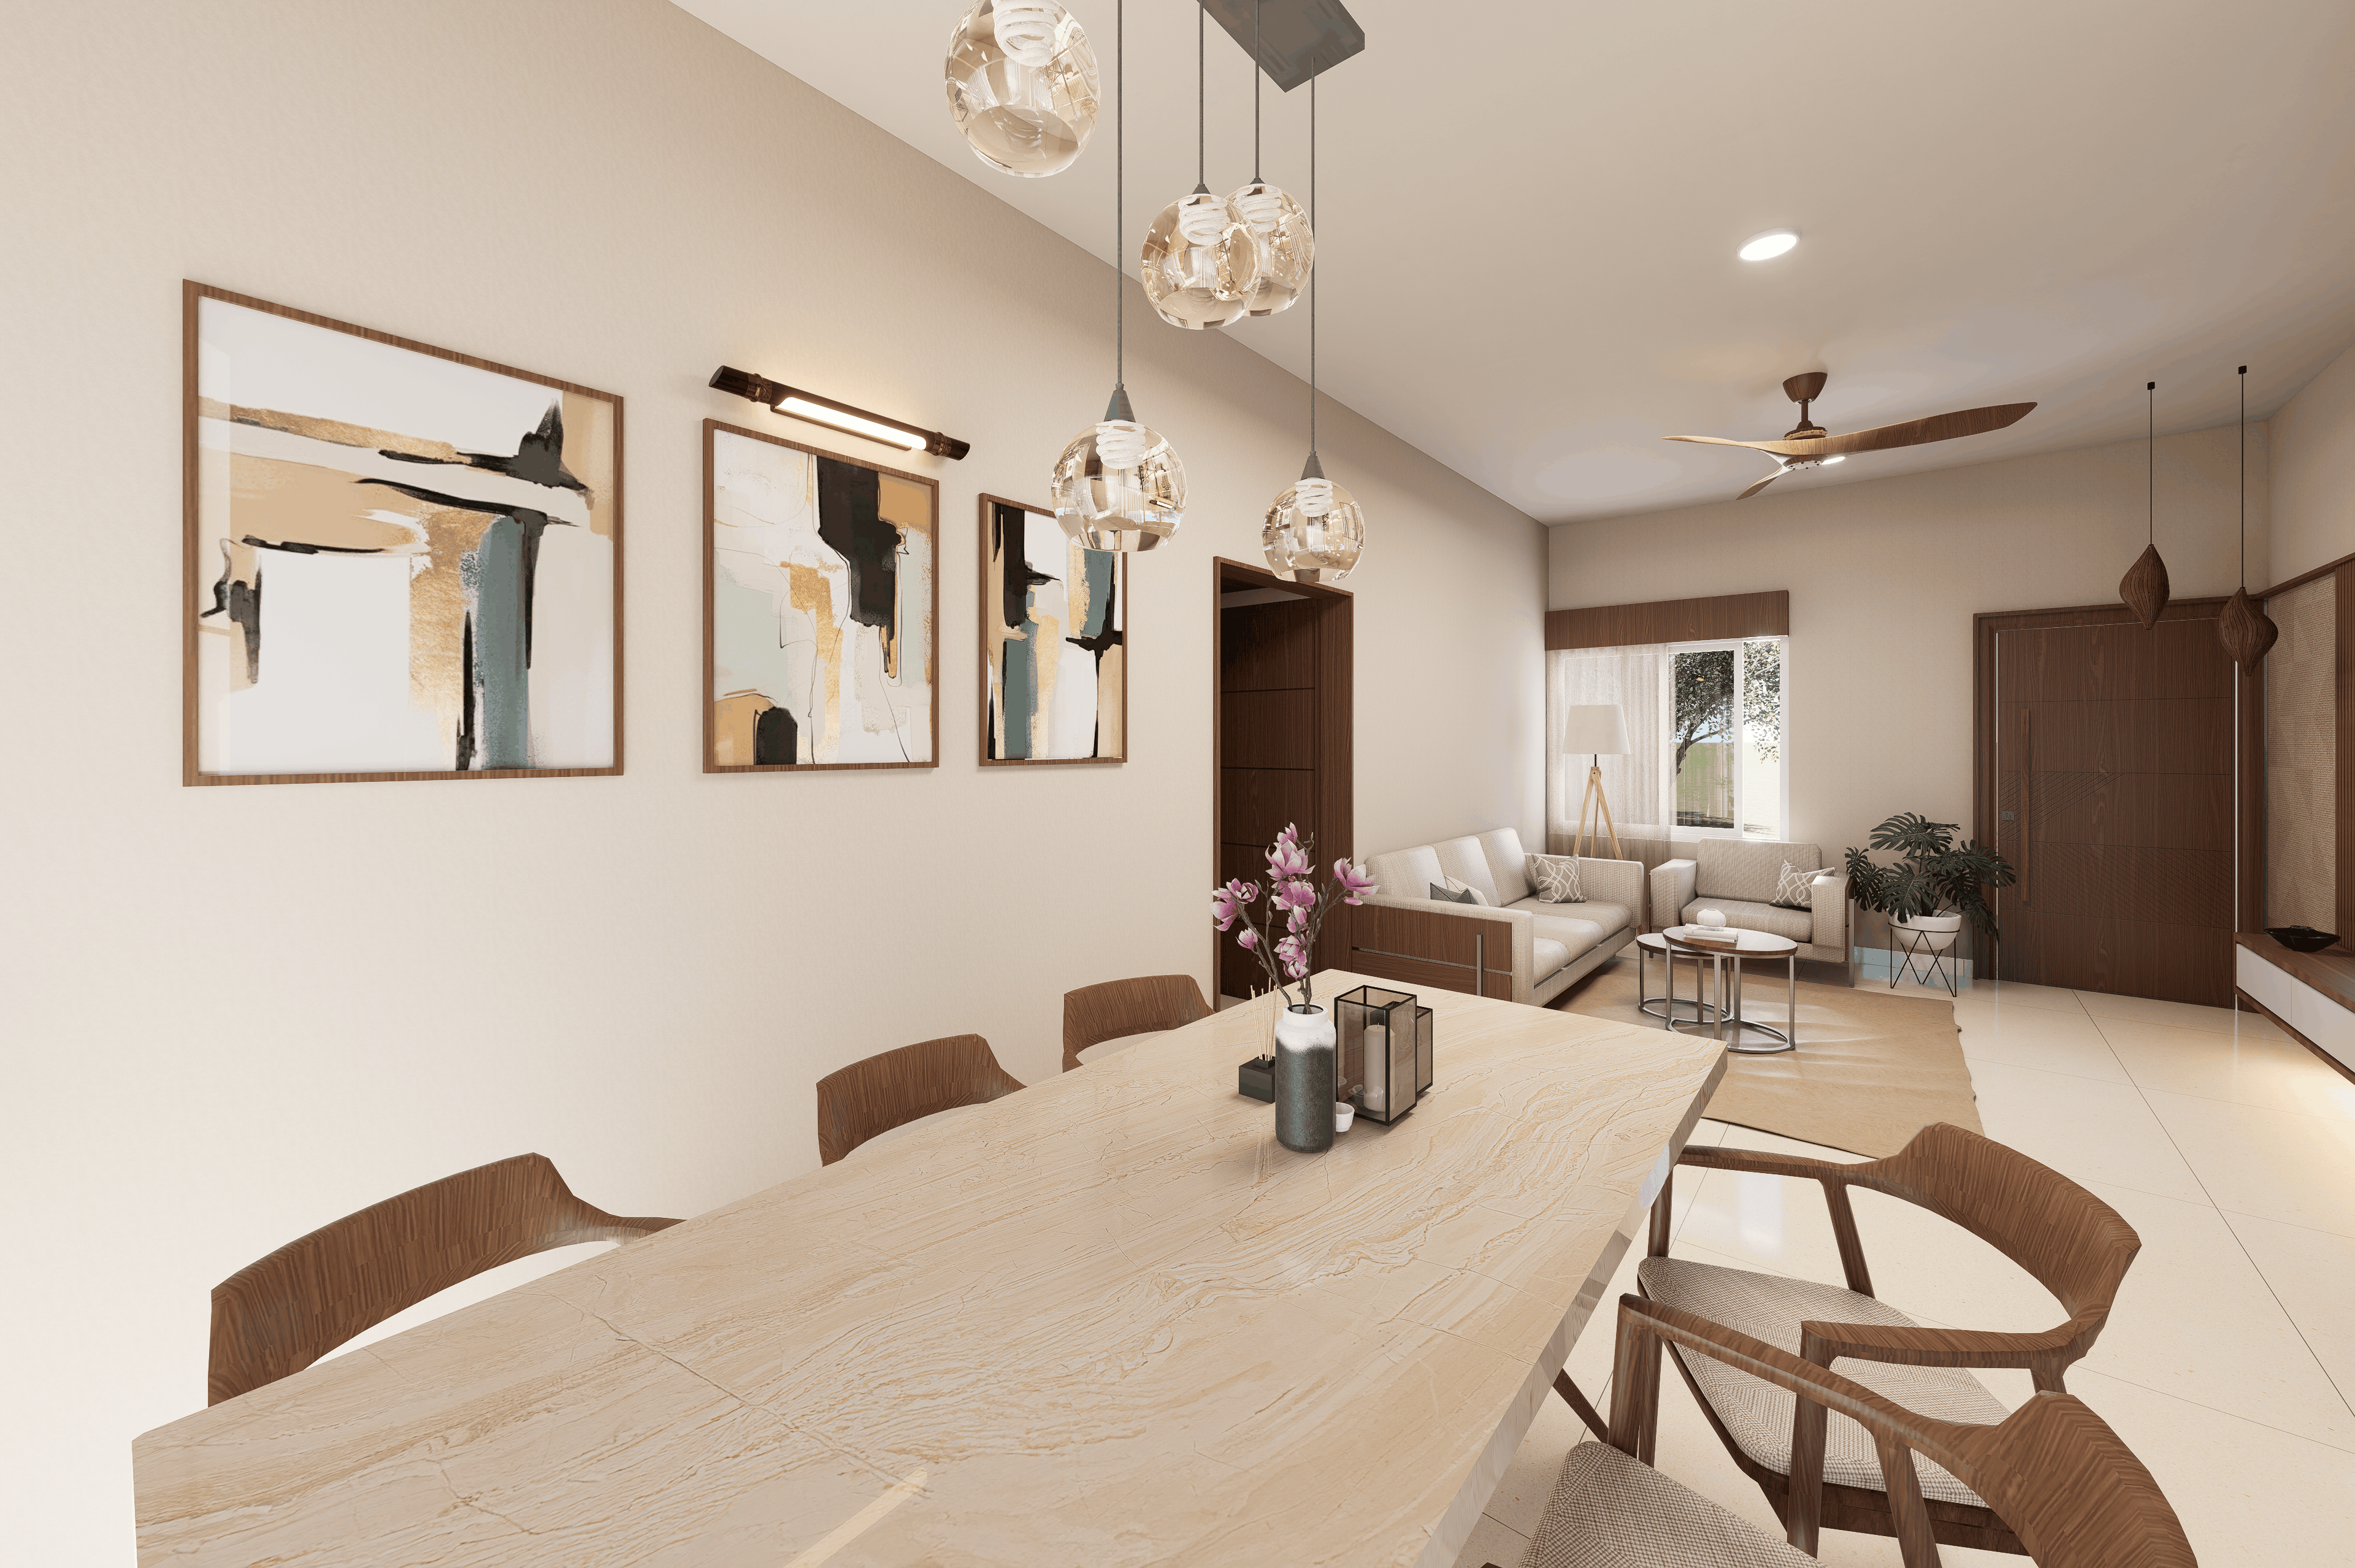
Dining & Kitchen Space
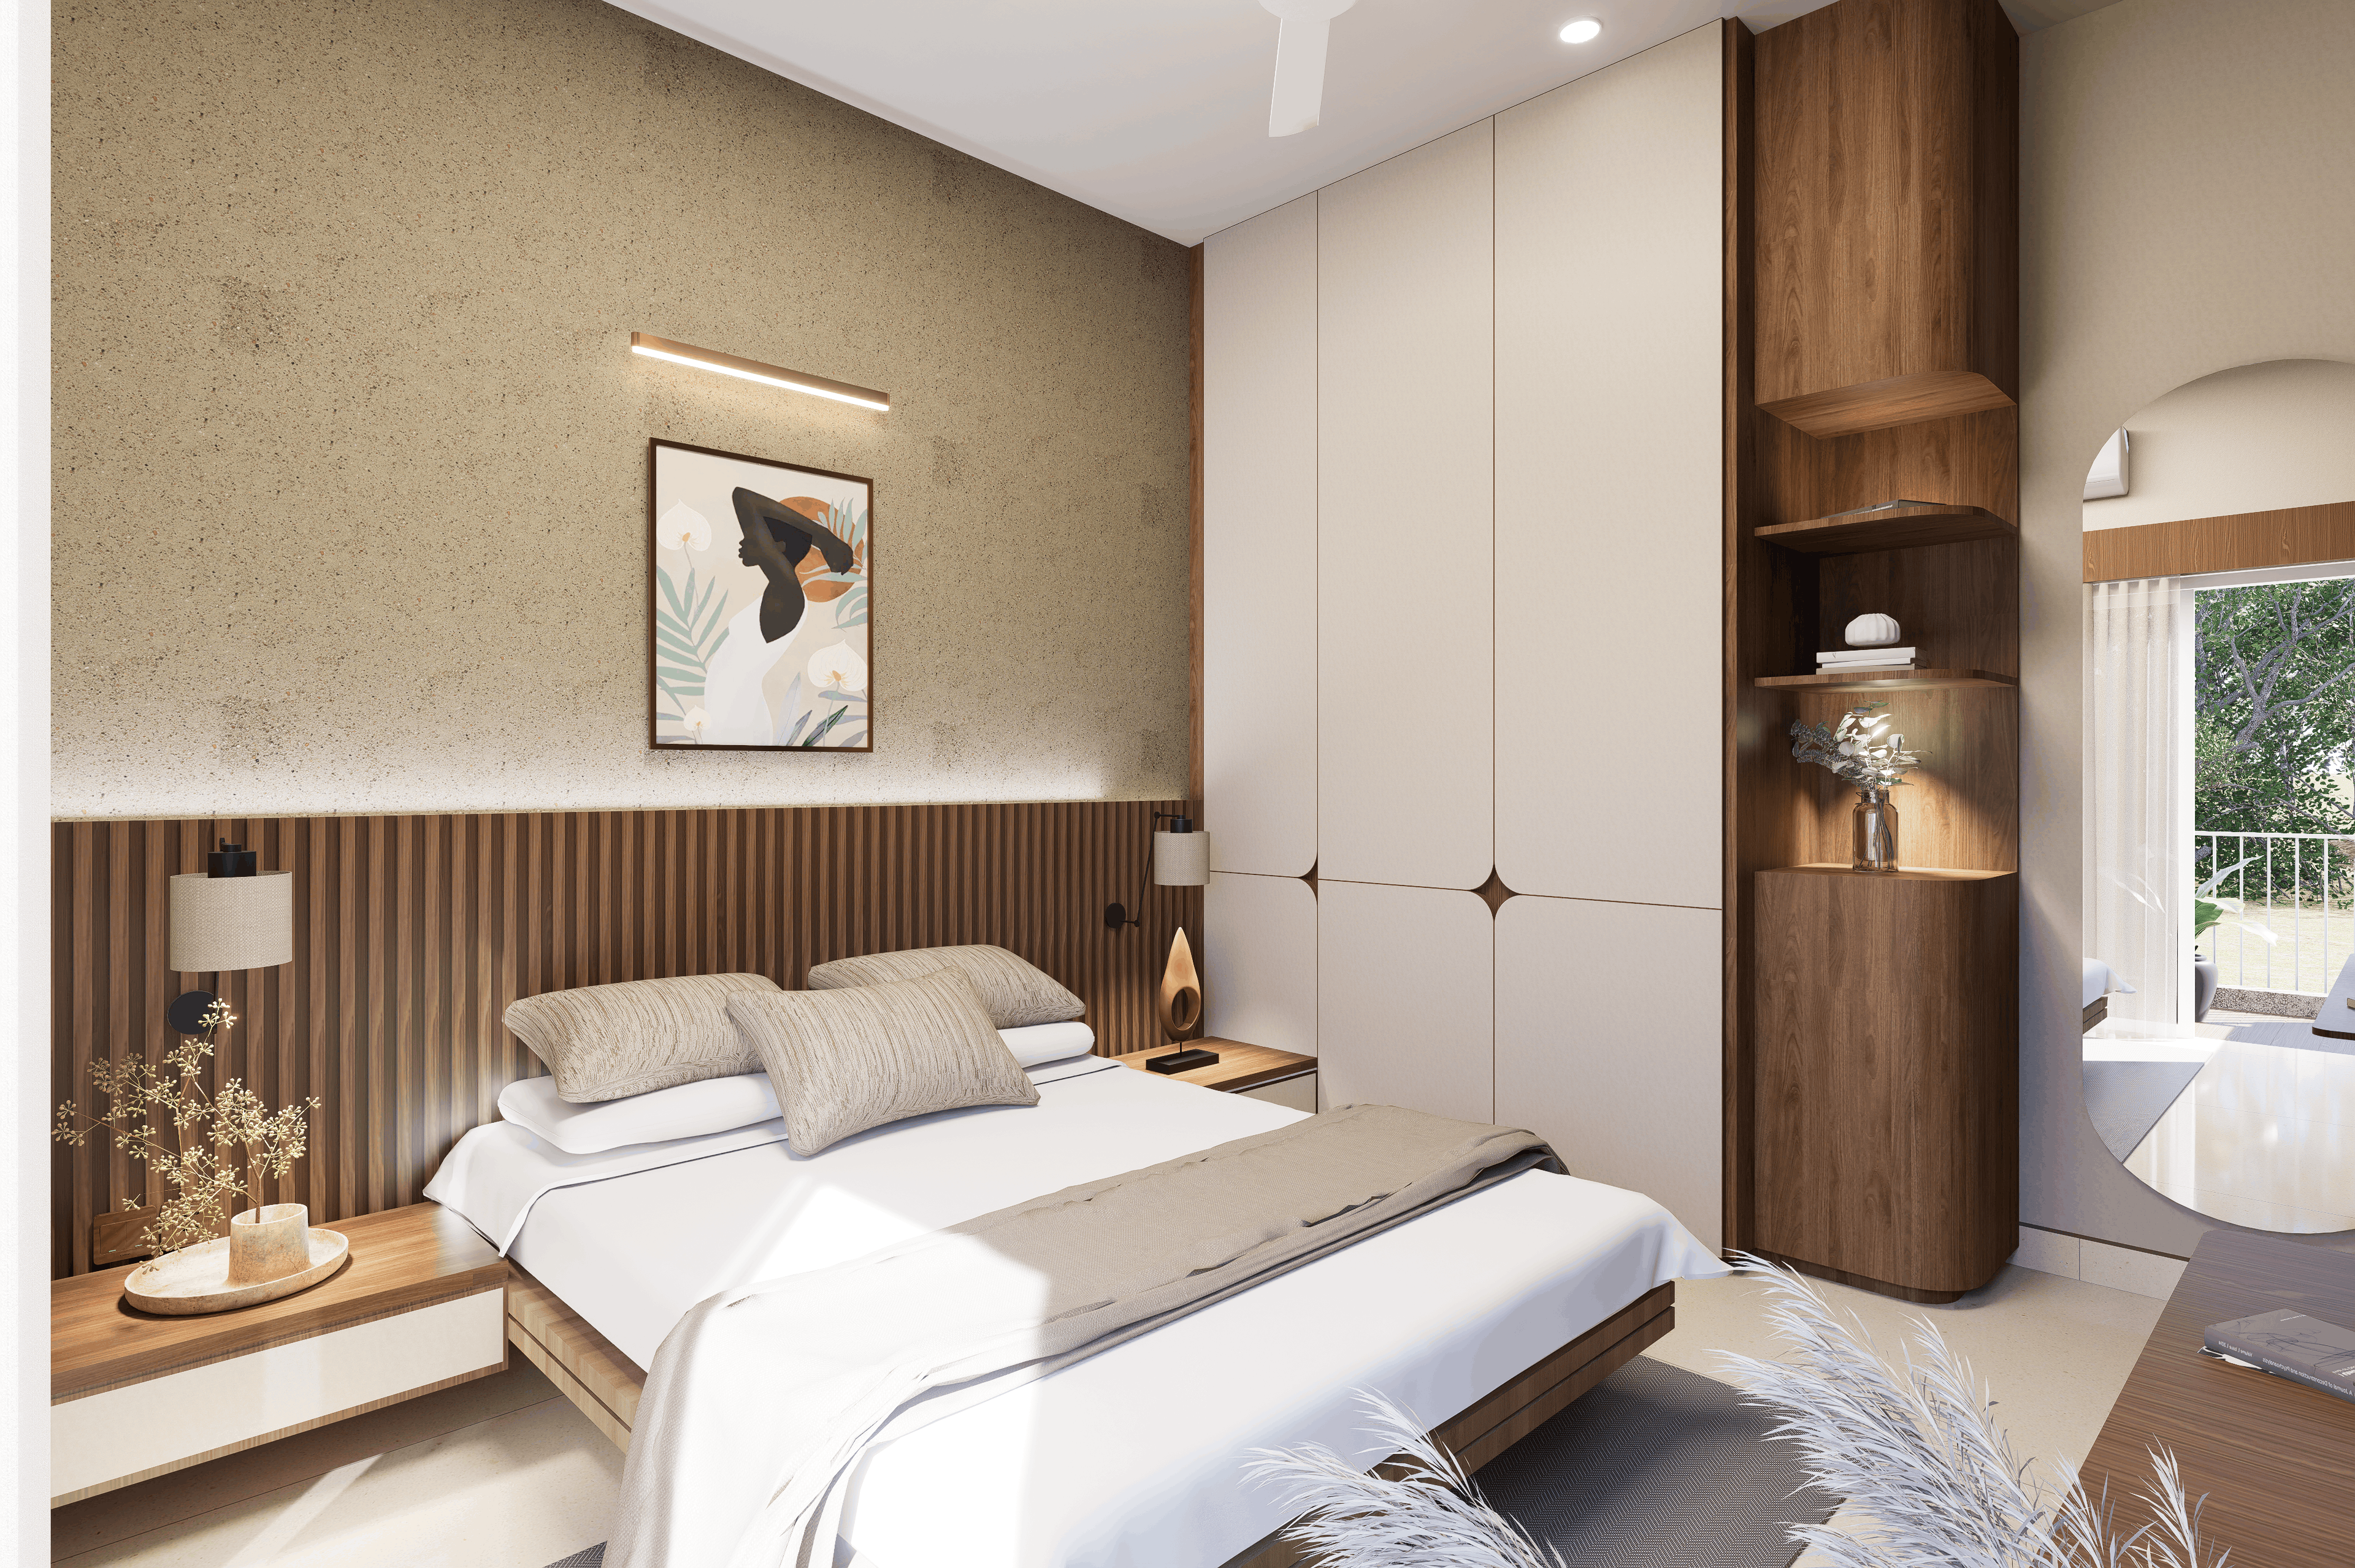
Master Bedroom Concept

Chapter Five — An Imminent Location

Where every destination feels closer


Hoysala Vemana at Kakolu Road, Rajankunte keeps you seamlessly connected to key work hubs, prestigious educational campuses, shopping, leisure, and healthcare in North Bengaluru's prime growth corridor.

30 min
Kempegowda
Intl. Airport
15 min
Manipal
Hospital
9 min
Vishal Mega Mart /
The Big Market
5 min
Presidency Univ. /
JCPRO Academy
20 min
RMZ Galleria
Mall Yelahanka
20 min
Ecopolis
Tech Park
ITIR Special Economic Zone (SEZ) 11,000 acres- 30 min
Prestige Tech Cloud- 30 min
Foxconn Apple Plant- 30 min
IFCI Financial City- 34 min
Amazon- 20 min
KIADB Aerospace SEZ- 45 min
Shell Technology Centre- 40 min
BMS Institute of Technology- 10 min
Manipal Academy of Higher Education- 20 min
NITTE Meenakshi Inst of Technology- 20 min
Amity University- 30 min
Harrow Intl School- 30 min
Mallya Aditi Intl School- 15 min
D'mart- 26 min
RMZ Galleria Mall- 27 min
Phoenix Mall of Asia- 30 min
Decathlon- 20 min
Taj Resort- 2 min
Ramanashree California Resort- 16 min
Dravid Padukone Sports Centre- 19 min
Chiguru Hospital- 5 min
Manipal Hospital- 15 min
Omega Multispeciality Hospital- 20 min
Brochure Location Route Map

Notable Upcoming Developments

  • KWIN City: (Knowledge, Well being and Innovation) near Doddaballapur, designed to be a prominent new economic node.
  • KIADB Aerospace SEZ: The 463-acre Aerospace SEZ Phase II driving immense industrial growth.
  • Tech Anchors: The Infosys campus at Northgate, plus substantial investments by Boeing and SAP Labs in Devanahalli.
  • Job Corridor: North Bengaluru is expected to add over 350,000 new jobs, contributing to 30% of Bengaluru's total office absorption.

Accelerated Connectivity & Infrastructure

  • Metro Phase 2B (Airport Line): Rapid transit connecting KR Puram to KIA, bolstering northern corridor business.
  • Peripheral Ring Road (PRR): The 65-km PRR traversing Bellary Road, reducing congestion and enhancing connectivity.
  • Suburban Rail Project: 4 corridors intended to further integrate North Bengaluru seamlessly with the rest of the city.
+66%
Real Estate On The Rise: Property values in North Bengaluru have reportedly increased by 66% over the last 5 years, with surging demand for premium boutique residences.

Priority Booking

Register Your Interest


Project Site: Sy No. Kakolu Road, Rajankunte, Yelahanka Hobli, Bengaluru North, Karnataka
Corporate Office: 104, Ground Floor, Infantry Techno Park, Shivaji Nagar, Bengaluru - 560001
Hours of Operation:
Monday – Sunday : 10am to 6pm
Please enter your name.
Please enter a valid 10-digit mobile number.
Please enter a valid email address.
Please select a configuration.

Your details are private and will strictly be used to share Hoysala Vemana project information.

Thank you, we've received your enquiry

Our project consultant will get in touch with you shortly with priority pricing and floor plan details.

Call Enquire Now